
Precision Manufacturing limits that appear at final inspection
In Precision Manufacturing, the most costly limits often surface only at final inspection—when hidden variation, metrology mismatch, or process drift can no longer be absorbed. For quality and safety managers, these late-stage failures signal more than defects; they expose systemic risk. This article examines why critical tolerances escape earlier controls and how data-driven verification can reduce inspection surprises, compliance exposure, and downstream operational loss.
Why do Precision Manufacturing problems often appear only at final inspection?
Final inspection is where all accumulated process variation becomes visible at once. In Precision Manufacturing, upstream machining, coating, cleaning, assembly, fixturing, and transport may each remain individually “within limit,” yet their stacked deviations can push the finished part beyond functional tolerance. A bore position can be off by only 8–12 μm at one operation, a coating thickness can add another 3–5 μm, and thermal expansion during measurement can contribute a further few microns. At final inspection, these previously isolated effects are no longer separable.
This is especially common in sectors managed by quality and safety teams: aerospace subassemblies, semiconductor tooling parts, medical device fixtures, high-purity gas interfaces, and precision pneumatic modules. In each case, the product is judged not only by nominal dimensions but by fit, cleanliness, surface integrity, leak performance, traceability, and regulatory readiness. A component can pass in-process dimensional checks but fail final inspection because geometric relationships, contamination levels, or assembly-induced stress were not verified in the same state as the finished product.
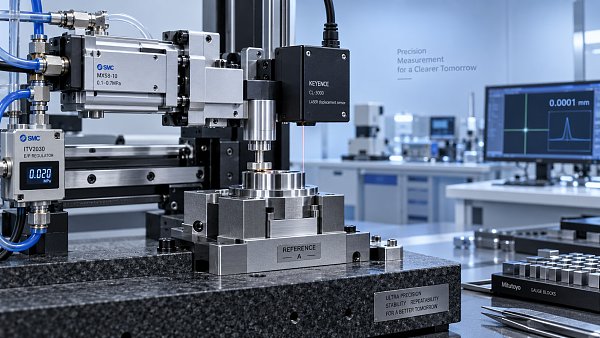
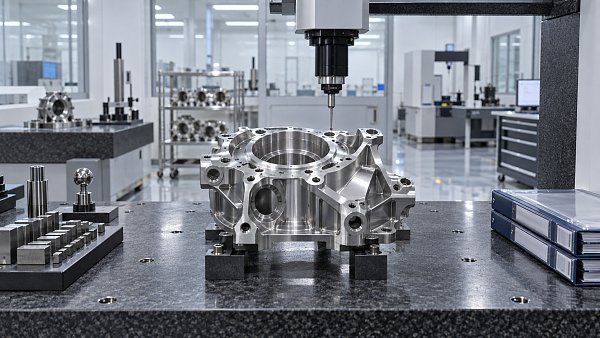
Another reason is that final inspection often uses higher-resolution metrology than earlier stages. A shop-floor gauge with repeatability around 10 μm may indicate compliance, while a CMM, laser interferometer, optical profiler, or multisensory system at the end reveals waviness, flatness, angular deviation, or surface anomalies at 1–2 μm resolution or better. In Precision Manufacturing, the inspection method itself can become the point where hidden capability limits are first exposed.
What kinds of hidden variation usually escape earlier controls?
The most common hidden sources include tool wear progression, fixture repeatability loss, operator-dependent alignment, non-uniform material removal, residual stress release after machining, and environmental instability. Temperature drift of only 1–2°C matters when inspecting long or thin components, particularly for aluminum alloys, ceramics, and mixed-material assemblies. Humidity, vibration, and compressed air quality can also influence both process consistency and measurement reliability.
Process changes that seem minor can create major end-stage consequences. For example, switching to a faster polishing pad, adjusting coating cure time by 15–20 minutes, or changing the clamping torque during assembly can alter surface texture, edge condition, or distortion enough to trigger rejection later. In Precision Manufacturing, quality escapes frequently come from interface conditions between processes rather than from one dramatic single-point failure.
For safety managers, the implication is direct: a late dimensional or functional failure may indicate a wider containment issue. If one batch fails final inspection due to a measurement mismatch or contamination pathway, the risk is not limited to scrap. It can affect outgoing product release, line stoppage, requalification time, and audit exposure across 24–72 hours of production history.
Quick indicators that final inspection is masking earlier control weakness
- More than 30% of nonconformities are found only in the last verification step.
- Repeated rework affects the same feature family, such as flatness, concentricity, leak rate, or coating thickness.
- Measurement results differ materially between shop-floor gauges and laboratory metrology.
- Capability appears acceptable by operation, but assembled parts fail functional fit or alignment.
- Containment actions focus on sorting parts instead of isolating process inputs, environmental triggers, or fixture variation.
When these signs appear together, final inspection is not the source of the problem; it is the first place the system becomes visible in full. That distinction is central to effective Precision Manufacturing control.
Which inspection mismatches create the biggest surprises in Precision Manufacturing?
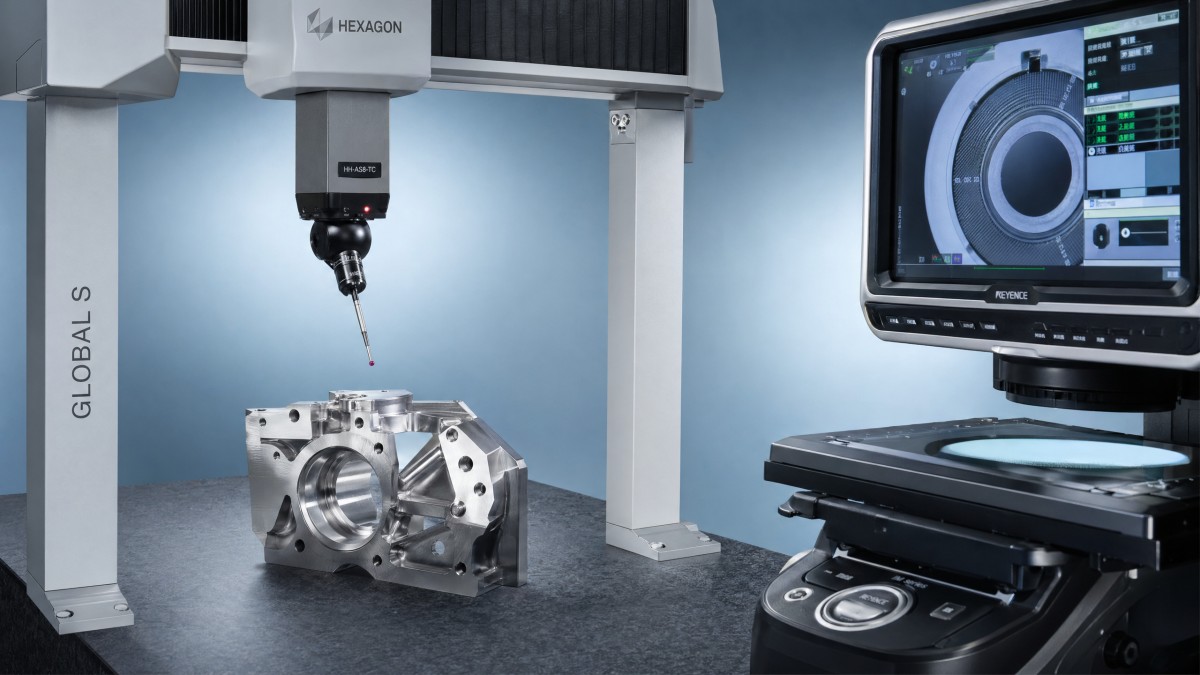
The largest surprises usually come from metrology mismatch rather than obvious machining error. A feature checked with contact probes during production may behave differently under optical measurement because edge detection, surface reflectivity, or datum construction changes the result. Likewise, a pneumatic test done at one pressure band may not predict leakage under actual operating pressure, especially when seals, coatings, or surface finishes behave nonlinearly.
Quality teams often encounter this when drawings specify tight geometric tolerances but do not fully define measurement strategy. If one supplier interprets flatness over the full surface and another filters local peaks, both may claim compliance until final inspection applies one stricter method. In Precision Manufacturing, measurement uncertainty, fixturing, filtering, and datum sequencing can materially alter pass/fail outcomes even when nominal dimensions remain unchanged.
This issue is amplified in multidisciplinary products such as coated motion components, metrology frames, high-purity fittings, and nano-positioning subassemblies. Surface finish, thickness build-up, cleanliness, pressure response, and thermal stability interact. A dimensional pass at room temperature may still become a functional fail after sterilization, vacuum exposure, or high-cycle use. Final inspection exposes the mismatch because that is often the first time the part is evaluated in a near-service state.
What are the most common mismatch patterns?
The table below summarizes mismatch patterns frequently seen in Precision Manufacturing programs and why they reach final inspection before becoming visible.
For quality managers, the lesson is practical: if the verification method changes materially from process control to final release, then final inspection will continue to function as a discovery gate instead of a confirmation gate. Precision Manufacturing becomes more stable when the metrology chain is designed alongside the process chain.
How can teams reduce metrology mismatch before release?
Start by aligning measurement intent at three levels: feature definition, datum strategy, and acceptance condition. If a tolerance is critical at assembly, inspect it in an assembly-relevant setup. If coating affects function, verify pre-coat and post-coat states with clear allocation limits. If optical and contact systems are both used, establish correlation windows rather than assuming direct equivalence.
For many organizations, a useful threshold is to review any feature where in-process gauge variation exceeds 10% of tolerance width, or where two approved methods differ by more than 20% of the acceptance band. These are not universal numbers, but they are practical triggers for escalation, method refinement, or additional multisensory validation in Precision Manufacturing environments.
Teams working with CMM, optical metrology, ALD-coated components, precision pneumatic parts, or high-purity interfaces should also treat cleanliness and handling as metrology variables. Finger oils, particles, and fixture residue can distort both readings and actual functional performance, particularly when tolerances drop below 25 μm or surface requirements become sub-micron.
What should quality and safety managers check first when final inspection failures rise?
The first priority is not sorting more parts; it is identifying whether the signal is feature-specific, batch-specific, process-specific, or system-wide. Rising final inspection failures can come from a drifting machine, a measurement method shift, a supplier input change, unstable environmental control, or a documentation gap. In Precision Manufacturing, containment without diagnosis only delays recurrence.
A practical first pass is to map failures by feature family over the last 4–8 weeks. Separate dimensions from geometry, surface issues from cleanliness, and functional failures from documentation nonconformities. Then compare by machine, fixture, operator, shift, supplier lot, and inspection method. Many organizations find that apparent random failures collapse into 2–3 dominant patterns once data is arranged this way.
Safety managers should also ask whether the issue changes released-product risk. If the failure mode could affect pressure integrity, biocompatibility, outgassing, particle shedding, electrical isolation, or positional stability, then escalation criteria should be higher. In such cases, final inspection failure is not just a quality event; it can become a product assurance event with audit and compliance consequences.
Which diagnostic sequence works best?
The checklist below helps quality and safety teams stabilize the situation quickly while preserving traceability and avoiding overreaction.
- Confirm whether the inspection method, program revision, fixturing, probe status, or environmental condition changed within the last 30 days.
- Review process capability and trend data for the failing feature, not only pass/fail counts. A mean shift of 20% of tolerance may matter before actual rejection rises.
- Check whether upstream controls measured the same characteristic in the same state: pre-assembly, post-coating, cleaned, torqued, or thermally stabilized.
- Segment by material lot, supplier batch, and machine family to isolate special-cause variation.
- Assess whether the failure mode has safety, regulatory, or field-performance implications requiring broader containment.
This sequence is effective because it balances speed with technical discipline. In Precision Manufacturing, teams that jump directly to rework often miss the true source—especially when the root cause sits in metrology correlation, thin-film thickness accumulation, pneumatic response drift, or part handling between operations.
Common failure patterns and first actions
The following table is useful for triage because it links visible end-stage failure modes to likely first checks across mixed industrial environments.
A table like this should not replace root-cause analysis, but it shortens response time. For cross-functional teams under shipping pressure, that can mean the difference between a same-day containment decision and a week of uncertain sorting.
What are the biggest misconceptions about preventing final inspection failures?
One misconception is that tighter tolerances automatically produce better quality. In Precision Manufacturing, unnecessary tightness can actually increase failure risk if the process, material behavior, and metrology plan are not upgraded together. A 5 μm tolerance controlled with a process designed around 20 μm variation will only create expensive noise, more false rejects, and unstable supplier performance.
Another misconception is that more inspection always solves the problem. Additional checkpoints can help, but only if they measure the right characteristic in the right condition using a correlated method. Ten redundant dimensional checks will not detect a pressure-path leak caused by micro-surface damage, nor will frequent visual checks reveal sub-micron coating nonuniformity that later affects fit or wear.
A third misconception is that final inspection failures are mainly operator errors. Human factors matter, but in advanced Precision Manufacturing, many recurring issues stem from system design: unstable datum schemes, incomplete control plans, weak environmental discipline, poor transition rules between process stages, or missing acceptance logic for coated and assembled states. Blaming individuals often leaves the systemic limit untouched.
Which mistakes increase cost and risk the most?
- Treating final inspection as a quality firewall instead of a confirmation step.
- Approving supplier parts on partial feature checks when assembly relationships are critical.
- Ignoring temperature stabilization time, especially for mixed-material components and long-axis parts.
- Failing to define whether tolerances apply before coating, after coating, or after final clean and assembly.
- Assuming gauge agreement without documented method correlation or uncertainty review.
These mistakes increase direct scrap, rework, and delay costs, but they also increase hidden costs: engineering time, nonconformance administration, customer communication, and delayed validation cycles. In high-value sectors, a single unresolved final inspection trend can affect procurement confidence for one or more quarters.
How should managers reframe the role of final inspection?
The right goal is not zero findings at any price; it is predictable release with controlled learning loops. Final inspection should verify that the process behaved as expected, not discover that process assumptions were wrong. That means building a control structure in which critical features are verified at the most informative stage—often two or three stages earlier than where they are currently caught.
For example, geometric relationships may need interim CMM checks before stress-relieving or coating. Cleanliness-sensitive parts may require pre-pack particle control, not only end-of-line checks. Pneumatic and fluid-control components may need leak and flow characterization at multiple pressure points. Precision Manufacturing improves when verification moves closer to where variation is created.
How can organizations build a better verification strategy before final inspection?
A stronger verification strategy begins by classifying features into functional risk tiers. Not every dimension needs the same level of control. Quality and safety teams should identify which features affect sealing, alignment, wear, contamination, electrical performance, motion accuracy, or regulatory compliance. Once those are ranked, the control plan can assign metrology methods, sampling frequency, environmental requirements, and escalation rules that match actual business risk.
In Precision Manufacturing, robust verification often uses a layered model: incoming material checks, process-stage verification, post-treatment checks, assembly-state confirmation, and release inspection. A typical high-control program may include 5–7 verification nodes for critical parts, but only 2–3 for low-risk features. This helps prevent over-inspection while still catching variation before it becomes expensive.
The metrology backbone should also be multidisciplinary. Dimensional control may require CMM and optical systems; surface and coating evaluation may require profilometry or thickness mapping; fluid components may need pressure, leak, and cleanliness checks; motion systems may require interferometric or encoder-based validation. Precision Manufacturing is rarely controlled well by one instrument family alone.
What should be included in a practical verification plan?
A practical verification plan should define feature, method, condition, frequency, and response. It should specify whether the part must be measured after a stabilization period of 30–60 minutes, after coating, after cleanroom packaging, or under pressure or thermal loading. It should also document method ownership, reaction plans, and correlation requirements between in-process and release metrology.
Where international standards apply, teams should use them as reference frameworks rather than decorative citations. ISO-based dimensional practices, SEMI-related expectations for semiconductor environments, and relevant IEEE-aligned measurement thinking can guide consistency, terminology, and technical rigor. The value lies in repeatable interpretation, not in listing standard numbers without operational integration.
Data review cadence matters as much as the checks themselves. Weekly trend review may be adequate for stable mature processes, while new part introductions or transferred programs may require daily review for the first 2–6 weeks. Quality and safety managers should define these intervals before launch, not after defects begin to surface.
What does a mature prevention mindset look like?
A mature Precision Manufacturing organization does not wait for final inspection to interpret process health. It tracks leading indicators such as tool life drift, environmental excursions, gauge correlation shifts, coating thickness spread, assembly torque variance, and clean handling deviations. When these leading indicators move outside defined bands, investigation starts before nonconforming product accumulates.
This mindset is particularly valuable in global supply chains where procurement directors, engineering teams, and compliance owners need a common technical language. Verifiable data, benchmarked methods, and disciplined response rules reduce dispute, speed qualification, and support more confident sourcing decisions across high-precision categories.
When should you seek external support for Precision Manufacturing verification and risk review?
External support becomes valuable when internal teams face repeated final inspection failures without a stable root cause, when metrology methods conflict across sites or suppliers, or when new programs involve unfamiliar materials, coatings, purity requirements, or motion accuracy demands. It is also useful during supplier qualification, process transfer, corrective action escalation, and pre-audit preparation.
For quality and safety managers, the best outside partner is not just a test provider but a technical intelligence resource that can connect process capability, measurement logic, supplier risk, and compliance implications. That is especially important when the product spans multiple technical domains such as thin-film deposition, ultra-high purity chemicals, precision pneumatic control, CMM-based metrology, and nano-positioning systems.
At G-UPE, the focus is on verifiable engineering data, benchmarking discipline, and cross-sector visibility. For organizations operating at the frontier of accuracy, that means support can begin before a purchase order or corrective action becomes urgent. It can start with a structured review of tolerance allocation, metrology fit, supplier readiness, environmental assumptions, and release criteria.
Why choose us?
We work where Precision Manufacturing decisions are rarely isolated to one process or one instrument. Our perspective links coatings, fluid control, metrology, purity-sensitive inputs, and nano-scale motion systems into a single technical and procurement conversation. That helps quality and safety teams reduce late-stage surprises, strengthen containment logic, and improve confidence in supplier and process decisions.
If you need to confirm parameter allocation, measurement strategy, supplier comparison points, delivery-cycle risk, custom verification routes, certification implications, sample evaluation needs, or quotation communication scope, we can help frame those questions clearly before they become expensive final inspection failures.
Contact us about these specific topics
- Tolerance and datum confirmation for critical Precision Manufacturing features
- Metrology method selection for CMM, optical, multisensory, leak, or surface verification
- Pre-coating and post-coating dimensional allocation review
- Supplier benchmarking, sampling strategy, and qualification checkpoints
- Delivery lead-time considerations for custom solutions and inspection readiness
- Documentation scope for certification-related and audit-sensitive applications
- Sample support, technical clarification, and quotation alignment
If your team is seeing defects only at release, that is often a sign that the real limit sits upstream in process design, metrology logic, or system integration. Contact us to discuss your current inspection bottlenecks, target tolerance ranges, verification gaps, or sourcing concerns, and we can help you define a more reliable Precision Manufacturing path before the next final inspection reveals another costly surprise.
Recent Articles
 2026.10.16What does measurement accuracy specified as % of full scale mean?Understand measurement specification accuracy as % of full scale. Learn to calculate error, compare sensor ranges, and choose the right instrument with confidence.
 2026.10.15How temperature affects high-accuracy dimensional analysis systemsDiscover how temperature affects high accuracy dimensional analysis systems, and learn practical ways to control thermal drift, improve compensation, and verify measurement accuracy.
 2026.10.14How air pressure affects precision pneumatic actuator repeatabilityPrecision Pneumatic actuator repeatability depends on more than supply pressure. Discover how pressure, friction, and flow affect positioning—and how to improve consistency in your application.
 2026.10.13How to choose a packaging manufacturer for small production runsChoose a packaging manufacturer for small production runs with confidence. Discover how to compare costs, verify samples, and secure quality packaging without excess inventory.
 2026.10.12Qualifying an Ultra-Pure Silane Gas Manufacturer: Batch Consistency and TraceabilityQualify an ultra-pure silane gas manufacturer with confidence. Learn how to verify batch consistency, analytical results, and cylinder traceability to reduce sourcing risks.
 2026.10.12Choosing an Ultra-Pure Silane Gas Supplier: Lead Times, Delivery, and Backup SupplyChoose an ultra-pure silane gas supplier with reliable lead times, compliant delivery, and qualified backup supply. Learn what to verify to protect production and reduce supply risks.
 2026.10.12Ultra-Pure Chemicals in Latin America: What Shapes Regional Supply and Demand?Ultra-pure chemicals Latin America: explore demand drivers, qualified supply, and purity risks to uncover smarter sourcing and investment opportunities.
 2026.10.12What Materials Data Is Needed to Qualify a New PVD Target Supplier?Which material science data is essential before qualifying a new supplier? Discover PVD target checks for purity, microstructure, density and bond integrity to qualify suppliers with confidence.
 2026.10.12What Should a Private-Label Photoresist Quality Agreement Include?Build a stronger private label manufacturing quality agreement for photoresist. Discover essential clauses for specifications, batch release, change control, and traceability.
 2026.10.12How Much Does an Optical Tweezers System Cost?Explore optical tweezers system price ranges, key cost drivers, and ownership expenses. Compare configurations and learn how to choose the right setup for your research budget.
 2026.10.12How to size commercial refrigerators for a restaurant kitchenDiscover how commercialrefrigerators should be sized for peak demand, smarter workflow, food safety, and reliable restaurant kitchen performance.
 2026.10.11How procurement planning reduces supply risk in Latin AmericaProcurement planning Latin America helps reduce supply risk with supplier qualification, import readiness, inventory controls, and contingency sourcing.
 2026.10.10How to build a supplier capability evaluation scorecard for critical partsSupplier capability evaluation scorecard: build a risk-based framework with gates, evidence, and weighted criteria to qualify critical-part suppliers with confidence.
 2026.10.09When do sub micron pneumatic actuators improve metrology repeatability?Sub micron pneumatic actuators for metrology improve repeatability by reducing friction, controlling contact force, and accelerating settling time. Discover when they deliver measurable inspection gains.
 2026.10.08How to assess measurement uncertainty from a precision metrology supplierPrecision metrology supplier guide: assess measurement uncertainty, traceability, environmental effects, calibration, and decision rules for reliable results.
 2026.10.07Metrology application notes for choosing CMM probe strategiesMetrology application notes for selecting CMM probe strategies, improving accuracy, access, repeatability, and confidence in complex feature inspection.
 2026.10.06What refresh rate do VR headsets need to reduce motion sicknessVR headsets need at least 90Hz to help reduce motion sickness. Discover why stable frame rates, low latency, and 120Hz support can deliver smoother, more comfortable VR experiences.
 2026.10.05What drives nano-indentation systems cost for a new lab?Nano-indentation systems cost: discover the real budget drivers for a new lab, from configuration and site readiness to software, calibration, and service.
 2026.10.04When does a micro fluidic probe OEM need custom channel geometry?Micro fluidic probe OEM guide: learn when custom channel geometry improves confinement, shear control, reagent savings, and process reliability.
 2026.10.03How to prevent cross-contamination in semiconductor gas handlingSemiconductor Gas Handling best practices to prevent cross-contamination, protect gas purity, improve process stability, and strengthen fab safety.
 2026.10.02How healthcare engineering improves the accuracy of diagnostic equipmentHealthcare engineering improves diagnostic accuracy through precision design, calibration, fluid control, and traceable validation for reliable clinical results.
 2026.10.01When does a steel-frame vibration isolation table provide enough stability?Vibration isolation table steel frame stability explained: assess stiffness, resonance, payload, and isolator performance for precise, reliable measurements.
 2026.09.30How probe station procurement alerts prevent costly supply delaysProbe station procurement alerts help teams spot configuration risks, lead-time changes, and compliance issues early—protecting test schedules and avoiding costly supply delays.
 2026.09.29How Often Should a Laser Interferometer System Be Calibrated?How often should a laser-interferometer system be calibrated? Explore risk-based intervals, traceability, verification checks, and compliance tips for precision measurements.
 2026.09.29Is Private Label Manufacturing Suitable for Regulated Components?Is private label manufacturing suitable for regulated components? Explore traceability, quality controls, change management, and supplier qualification essentials.
 2026.09.29How Can Procurement Planning Reduce Single-Source Supply Risk?How can procurement planning reduce single-source supply risk? Discover practical strategies for qualifying alternatives, mapping dependencies, building buffers, and protecting critical operations.
 2026.09.29What Should a Precision Manufacturing Supplier Audit Include?What should be included in a precision manufacturing supplier audit? Explore essential checks for process capability, metrology, traceability, and risk control.
 2026.09.29How Do Export Controls Affect Semiconductor Equipment Lead Times?How do export controls affect semiconductor equipment lead times? Discover licensing, screening, supplier, and service risks—and plan smarter to protect fab schedules.
 2026.09.29What Maintenance Does a Micro-Manipulation System Need?What maintenance does a micro-manipulation system need? Explore calibration, cleaning, motion checks, cable care, and environmental controls for reliable precision.
 2026.09.29Microdynamics in Precision Motion: What Engineers Need to MeasureMicrodynamics in precision motion: learn what engineers must measure to control vibration, settling, friction, compliance, and servo response for reliable nanometer-level results.
 2026.09.29OEM Nanopositioning Solutions: Specifying Travel, Load, and Control RequirementsOEM nanopositioning solutions guide: specify usable travel, real payload dynamics, feedback, and control integration for reliable precision instruments.
 2026.09.29Factory-Price Photoresist Chemicals: What Buyers Should Verify Before OrderingFactory price photoresist chemicals: learn the essential checks for process fit, lot control, purity, packaging, and total cost before ordering.
 2026.09.29When Does Laser Interferometer Precision Limit a Metrology System?Laser interferometer precision: learn when it limits metrology systems, from air-path effects and alignment errors to uncertainty budgets and smarter upgrades.
 2026.09.29Selecting a Semi-Automatic Wafer Prober for Low-Volume Test LinesChoose a semi automatic wafer prober for low-volume test lines with guidance on contact stability, flexible wafer handling, probe compatibility, and repeatable workflows.





























FILTER_CORE
REF_NO: 0042
Editors' Picks