
How to assess measurement uncertainty from a precision metrology supplier
A stated accuracy figure is only a starting point. When a precision metrology supplier quotes an uncertainty value, the useful question is whether that value represents the measurement task, the instrument configuration, and the conditions in which the result will be used. A low number obtained on a short, stable artefact in a controlled laboratory may have limited relevance to a large component, a reflective surface, a compliant part, or a production area with changing temperature and vibration.
Assessment should begin by asking for the complete uncertainty statement associated with the proposed measurement. A credible statement identifies the measurand, the measurement range, the measurement method, the confidence coverage, the environmental assumptions, and the factors included in the uncertainty budget. A single line such as “accuracy: 1.5 µm” does not establish whether errors from probing, fixturing, thermal expansion, alignment, software evaluation, or part condition have been considered.
Read the uncertainty statement before comparing specifications
Measurement uncertainty describes the dispersion reasonably associated with a reported value. It is not interchangeable with resolution, repeatability, maximum permissible error, or the smallest increment shown by a display. These values can all look favorable while describing different behavior.
Resolution only tells how finely a system reports position or signal change. A coordinate measuring machine can resolve a very small increment while its full measurement result is influenced by scale errors, probe qualification, squareness, thermal drift, and geometric compensation. Repeatability shows how closely repeated readings agree under similar conditions; it does not show whether the readings are close to the accepted value. Accuracy claims may refer to a defined verification procedure rather than the part measurement of interest.
Ask whether the reported quantity is an expanded uncertainty and how it is expressed. The coverage factor matters because two suppliers may quote numerically similar values at different confidence levels. The basis for the value also matters: uncertainty derived from repeated observations alone can miss systematic contributions unless those contributions are separately evaluated and included.
A useful supplier response distinguishes system verification from application uncertainty. System verification establishes the behavior of the instrument against calibrated artefacts or laser-based references. Application uncertainty estimates the result for a particular feature on a particular part. The second is normally larger because it includes access, surface response, orientation, stylus behavior, datum construction, clamping, and inspection strategy.
Require a budget that exposes the dominant contributors
An uncertainty budget should be understandable enough to reveal what drives the final result. It need not disclose proprietary software or every internal calculation, but it should identify the material sources of variation and the rationale for their treatment. A supplier that only provides a certificate headline leaves no way to assess whether the same result can be reproduced after installation.
For dimensional metrology, the budget often includes reference calibration uncertainty, instrument scale performance, probing or sensor uncertainty, temperature measurement uncertainty, workpiece expansion, alignment, form deviation, software fitting, operator or automated-path variation, and short-term drift. The relevant contributors change with the method. Optical systems introduce focus behavior, magnification calibration, lens distortion, illumination, edge-detection thresholds, surface texture, and reflectivity. Scanning systems bring filtering, point density, registration, line-of-sight limitations, and reconstruction settings into the result.
The wording around correlation deserves attention. Temperature affects both the instrument structure and the measured component; treating related contributions as fully independent can understate the combined uncertainty. Conversely, simply adding all worst-case values may produce a number too conservative to support useful acceptance decisions. The supplier should be able to explain the chosen model, including any correlated inputs and the reason they are treated that way.
Look for a clear definition of the result being claimed. Measuring a hole diameter, a center distance, a profile relative to a datum system, and a freeform surface deviation are different tasks. A probe’s lobing response may be insignificant for one feature and important for another. On an optical instrument, a high-contrast machined edge can be stable while a translucent polymer edge changes position with illumination and threshold settings. The uncertainty statement must follow the feature, not merely the machine category.

Test the environmental assumptions against the intended location
Temperature is frequently the largest unexamined source of error in ultra-precision dimensional work. A component and an instrument do not necessarily share the same temperature, and neither necessarily reaches equilibrium when a measurement begins. A metal workpiece brought from machining, cleaning, or transport can retain a temperature gradient. Measuring its surface temperature at one point does not prove that its internal dimensions have stabilized.
The effect depends on material and length. A long aluminum structure responds differently from a short ceramic component; a mixed-material assembly may change internally even when its average temperature appears acceptable. The issue becomes more complex when dimensions are evaluated relative to a datum frame made from another material. A credible method states the reference temperature, the compensation approach, the temperature sensors used, their placement, calibration status, and the circumstances in which compensation is valid.
Environmental control is broader than room temperature. Air movement can disturb laser paths and alter local thermal conditions. Floor vibration can affect scanning speed, focus stability, or form measurements even where simple length checks remain repeatable. Humidity, contamination, and electrostatic effects can affect optical cleanliness, small forces, and sensitive electronic assemblies. Pneumatic isolation has different value when the source is building vibration than when the dominant disturbance is a nearby machine cycle transmitted through a fixture.
Request evidence from a realistic operating envelope rather than a nominal laboratory condition. This can include warm-up behavior, drift across a shift, repeat measurements after fixture changes, or a controlled study of temperature departure. The purpose is not to demand an unrealistically perfect environment; it is to identify the condition at which the uncertainty statement stops applying.
Traceability must reach the reported feature
Traceability is sometimes reduced to the presence of a calibration certificate. That certificate is necessary, but it is only one link in the chain. The reference used to verify the machine must be traceable through a documented calibration path. The calibration interval, handling condition, uncertainty of the reference, and relevance of the verification geometry also affect the chain.
More importantly, the chain must extend from the reference to the final feature result. A calibrated artefact does not automatically validate a complex inspection routine. Consider a multisensor system measuring a small bore in a component with a polished exterior and a rough internal wall. A traceable length standard may support scale calibration, but the bore result also depends on sensor access, probe calibration, stylus geometry, internal surface response, orientation, and evaluation algorithm. Each transfer step creates another source of uncertainty.
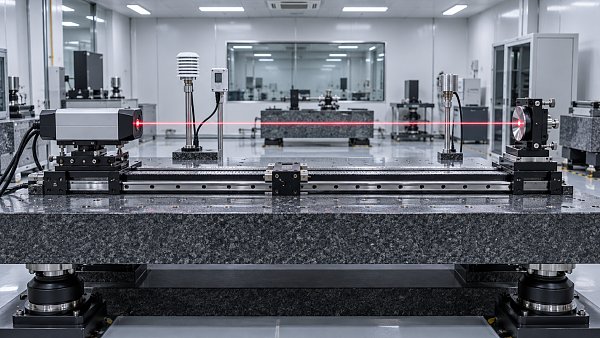
Ask how the supplier verifies the mode that will actually be used. For tactile probing, this may include stylus qualification, probing direction, scanning force, and the effect of extensions. For vision measurement, ask how magnification, lighting, telecentricity, focus, and edge definition are controlled. For laser interferometry, examine refractive-index compensation, beam alignment, air sensing, reflector mounting, and cosine error. For computed tomography or other volumetric techniques, material attenuation, beam-hardening correction, voxel size, reconstruction parameters, and datum extraction may dominate the result.
Separate machine capability from part-handling capability
A highly capable instrument can produce unreliable results when the part is poorly restrained or distorted during setup. Clamping force, support locations, gravity orientation, sealing surfaces, and contact between fixture and datum all influence the measured state. Thin-wall aerospace features, elastomeric seals, medical implant structures, coated substrates, and precision fluid components each present different handling problems.
A fixture should locate the component repeatably without forcing it into a geometry that does not represent its functional condition. The method should state whether inspection occurs free-state, restrained, thermally stabilized, assembled, or under a simulated load. A result obtained in one state should not be compared uncritically with a drawing requirement defined for another.
- For compliant parts, compare repeated loading and unloading cycles rather than relying on a single seated position.
- For thin coated surfaces, determine whether the reported dimension refers to the substrate, the coating outer surface, or an inferred interface; different sensors can respond to these boundaries differently.
- For microfeatures, confirm that stylus diameter, optical spot size, or voxel scale is appropriate for the smallest radius and gap being evaluated.
- Where datum surfaces are rough or interrupted, review the fitting rule and the sampled area. A datum built from a few accessible points can move materially from one program revision to the next.
Program validation should therefore use representative parts, including the difficult geometries that will determine release decisions. A demonstration based only on a gauge block, sphere, or simple machined coupon establishes part of the capability, not the full inspection result.
Examine calibration competence and service continuity
Calibration competence is visible in the detail of the method, the condition of the standards, the treatment of out-of-tolerance findings, and the documentation delivered after service. A useful certificate identifies the instrument or sensor configuration, the reference conditions, measured results, uncertainty, pass criteria where applicable, and traceability information. Generic certificates that do not identify the actual probe, lens, controller, or software configuration are weak evidence for a configured system.
Software changes require particular attention. Compensation tables, probe libraries, algorithms for circle fitting, filtering choices, and reporting templates can change a result without any physical modification to the instrument. Determine how versions are controlled, whether calibration remains valid after updates, and how changes to measurement programs are reviewed. A supplier should also define the action taken when a calibration result is outside tolerance: whether prior results are assessed, how the affected period is identified, and what evidence supports any decision on product status.
Service response affects uncertainty over time. Ask how wear, collision, contamination, sensor replacement, transport, and relocation trigger requalification. A machine that performs well after calibration can drift after a move across a facility or after a change in foundation, compressed-air quality, lighting, or adjacent process equipment. Acceptance should include an installation verification under the final site conditions, followed by a documented baseline for later comparison.
Use decision rules when measurements sit near tolerance limits
When a measurement result lies close to a specification limit, the reported value alone is insufficient for a release decision. The acceptance method must account for uncertainty and state how guard bands are applied. Without a documented decision rule, two identical parts can receive different dispositions when measured by different systems or at different sites.
The required guard band depends on the consequence of a false accept and a false reject, as well as the tolerance width relative to measurement uncertainty. Tightening the acceptance zone can reduce the chance of accepting a nonconforming feature, but it also increases the chance of rejecting a conforming one. That trade-off should be agreed before inspection reports are used for production release, supplier qualification, or dispute resolution.
Ask the precision metrology supplier to demonstrate the full result pathway: part receipt, thermal stabilization, fixture setup, sensor qualification, measurement execution, data evaluation, uncertainty statement, and final reporting rule. The strongest evidence is a method that makes its assumptions visible and remains valid when the part, sensor, environment, or measurement range becomes challenging. A favorable specification without that connection is not yet a reliable basis for acceptance.
Recent Articles
 2026.10.08How to assess measurement uncertainty from a precision metrology supplierPrecision metrology supplier guide: assess measurement uncertainty, traceability, environmental effects, calibration, and decision rules for reliable results.
 2026.10.07Metrology application notes for choosing CMM probe strategiesMetrology application notes for selecting CMM probe strategies, improving accuracy, access, repeatability, and confidence in complex feature inspection.
 2026.10.06What refresh rate do VR headsets need to reduce motion sicknessVR headsets need at least 90Hz to help reduce motion sickness. Discover why stable frame rates, low latency, and 120Hz support can deliver smoother, more comfortable VR experiences.
 2026.10.05What drives nano-indentation systems cost for a new lab?Nano-indentation systems cost: discover the real budget drivers for a new lab, from configuration and site readiness to software, calibration, and service.
 2026.10.04When does a micro fluidic probe OEM need custom channel geometry?Micro fluidic probe OEM guide: learn when custom channel geometry improves confinement, shear control, reagent savings, and process reliability.
 2026.10.03How to prevent cross-contamination in semiconductor gas handlingSemiconductor Gas Handling best practices to prevent cross-contamination, protect gas purity, improve process stability, and strengthen fab safety.
 2026.10.02How healthcare engineering improves the accuracy of diagnostic equipmentHealthcare engineering improves diagnostic accuracy through precision design, calibration, fluid control, and traceable validation for reliable clinical results.
 2026.10.01When does a steel-frame vibration isolation table provide enough stability?Vibration isolation table steel frame stability explained: assess stiffness, resonance, payload, and isolator performance for precise, reliable measurements.
 2026.09.30How probe station procurement alerts prevent costly supply delaysProbe station procurement alerts help teams spot configuration risks, lead-time changes, and compliance issues early—protecting test schedules and avoiding costly supply delays.
 2026.09.29Factory-Price Photoresist Chemicals: What Buyers Should Verify Before OrderingFactory price photoresist chemicals: learn the essential checks for process fit, lot control, purity, packaging, and total cost before ordering.
 2026.09.29When Does Laser Interferometer Precision Limit a Metrology System?Laser interferometer precision: learn when it limits metrology systems, from air-path effects and alignment errors to uncertainty budgets and smarter upgrades.
 2026.09.29Selecting a Semi-Automatic Wafer Prober for Low-Volume Test LinesChoose a semi automatic wafer prober for low-volume test lines with guidance on contact stability, flexible wafer handling, probe compatibility, and repeatable workflows.
 2026.09.29Piezo Valves for Fast Gas Dosing: Matching Response Time to Process NeedsPiezo valves for fast gas dosing: learn how to match response time, pressure conditions, and system design for stable, repeatable process control.
 2026.09.29Why a Piezo Valve Loses Repeatability—and How to Diagnose ItPiezo valve repeatability issues? Learn how to diagnose drive signals, contamination, pressure instability, bubbles, and wear before costly replacement.
 2026.09.29Nanopositioning Stages: Comparing Direct-Drive and Piezo-Flexure DesignsNanopositioning stages compared: explore direct-drive and piezo-flexure designs for travel, stiffness, settling time, thermal stability, and precision control.
 2026.09.29ArF Photoresist in Vietnam: Supply-Chain Risks for Semiconductor FabsArF photoresist in Vietnam: uncover supply-chain, compliance, logistics, and qualification risks. Build resilient sourcing strategies for semiconductor fabs.
 2026.09.29Ultra-Pure Silane Gas in the Middle East: Purity and Delivery ChecksUltra-pure silane gas Middle East acceptance guide: verify purity, CoA traceability, cylinder integrity, and safe delivery controls for critical processes.
 2026.09.29How high stability optical tweezers reduce drift in long experimentsOptical tweezers high stability systems reduce long-experiment drift through rigid mechanics, thermal control, low-noise optics, and meaningful feedback. Explore evaluation methods.
 2026.09.28How piezo polymer materials affect sensitivity in flexible sensorsPiezo polymer materials shape flexible sensor sensitivity. Explore stress transfer, film stability, electronics, and testing insights for reliable high-performance designs.
 2026.09.27When does recyclable skincare packaging justify its higher unit cost?Skincarepackaging costs more only when it protects formulas, supports credible recycling claims, reduces compliance risk, and delivers measurable commercial value.
 2026.09.26How to choose a hiking backpack that fits your torso lengthHikingbackpacks fitting guide: measure your torso, adjust hip belts and straps, and choose a stable, comfortable pack for every trail adventure.
 2026.09.25Which ISO standards apply to precision-engineered medical devices?ISO standards for precision engineering medical devices: explore ISO 13485, ISO 14971, metrology, biocompatibility, sterilization, and packaging requirements.
 2026.09.24How to choose athletic clothing that stays comfortable in humid weatherAthletic clothing for humid weather: learn how to choose breathable fabrics, low-chafe fits, and quick-drying layers for more comfortable workouts.
 2026.09.23How sheet metal welding choices affect dimensional accuracySheet metal welding choices shape dimensional accuracy. Explore heat input, joint design, fixturing, and inspection strategies to reduce distortion and improve repeatability.
 2026.09.22How specification preparation prevents flow-control errors in process systemsSpecification preparation for process systems prevents flow-control errors by defining operating ranges, pressure budgets, accuracy, materials, and control requirements before equipment selection.
 2026.09.21How to assess a German mass flow controller supplier for cleanroom useIndustrial & Manufacturing equipment supplier in Germany: assess cleanroom MFC partners for gas compatibility, leak integrity, calibration traceability, and lifecycle service.
 2026.09.20How to assess aerospace component manufacturing services for tight tolerancesAerospace component manufacturing services: learn how to verify tight-tolerance capability through metrology, process control, special-process oversight, and traceability.
 2026.09.19When does polycarbonate roofing need UV protection on both sides?Polycarbonateroofing: learn when dual-sided UV protection prevents yellowing, installation errors, and reflected-light damage in demanding roof designs.
 2026.09.18When high precision coordinate measuring machines justify tighter tolerancesHigh precision coordinate measuring machines justify tighter tolerances when uncertainty, process capability, and traceability protect critical performance. Explore smarter decisions.
 2026.09.17How can retailers verify safety before buying Montessori toys wholesale?Montessoritoyswholesale safety guide: verify SKU-specific tests, labels, traceability and market compliance before ordering.
 2026.09.16How to assess surgical instruments for reliable sterilizationAssess surgical instruments for reliable sterilization with practical guidance on cleanability, material compatibility, inspection, and validated reprocessing.
 2026.09.15How material science for food ingredients improves shelf stabilityMaterial Science for food ingredients reveals how moisture control, encapsulation, oxidation management, and smart packaging extend shelf life and protect quality.
 2026.09.14What purity specification do laboratory gases need for trace analysis?Ultra-high purity gases for laboratory use: learn how to specify, verify, and control critical impurities for reliable trace analysis and lower backgrounds.
 2026.09.13How to verify a lubricants exporter’s product quality before orderingLearn how to verify a lubricants exporter before ordering—from batch CoAs and lab tests to traceability, packaging, and export compliance. Reduce equipment and shipment risks.




























FILTER_CORE
REF_NO: 0042
Editors' Picks