
How healthcare engineering improves the accuracy of diagnostic equipment
Diagnostic accuracy is rarely determined by a single component. A high-resolution detector, sensitive assay, or sophisticated algorithm can still produce unreliable results when mechanical alignment drifts, fluids are delivered inconsistently, optical surfaces degrade, or calibration does not reflect real operating conditions.
Healthcare engineering improves diagnostic equipment accuracy by treating the instrument as a connected measurement system. It links hardware tolerances, materials, sensors, motion control, sample handling, software logic, environmental stability, and quality verification. The practical goal is not simply to achieve an impressive result under ideal laboratory conditions. It is to produce measurements that remain repeatable, traceable, and clinically useful throughout routine operation.
For a diagnostic platform, accuracy should be assessed as a chain of evidence. Every stage between sample entry and reported result can introduce variation. The most credible engineering approach identifies where variation originates, controls it at the source where possible, and demonstrates that residual error remains within the intended performance limits.
Accuracy begins with repeatability, not a single successful measurement
A diagnostic instrument may return a result close to a reference value once and still be unsuitable for routine use. A useful system must produce comparable results when the same sample is tested repeatedly, when operators change, when consumables are replaced, and when environmental conditions move within their expected range.
This distinction matters because diagnostic error often develops gradually. A camera focus mechanism may shift by a small amount after repeated motion cycles. A pump may deliver slightly different volumes as a seal ages. An optical path may collect residue that reduces signal strength. Each deviation can appear insignificant in isolation, but together they can alter the final reported value.
Engineering teams therefore separate several related questions:
- Can the instrument measure close to a known reference under controlled conditions?
- Does it produce the same result repeatedly over short intervals?
- Does performance remain stable over time, across instrument units, and across operating locations?
- Can a change in output be traced to a specific source, such as a reagent lot, sensor, motion stage, or software version?
Accuracy without repeatability is difficult to trust. Repeatability without meaningful calibration can be consistently wrong. A sound healthcare engineering program addresses both.
Measurement architecture determines how much error can be controlled
Diagnostic equipment combines physical measurements with interpretation. Depending on the platform, it may detect light, electrical current, pressure, temperature, molecular binding, image contrast, particle position, or fluid volume. The primary sensing method matters, but so does the engineering around it.
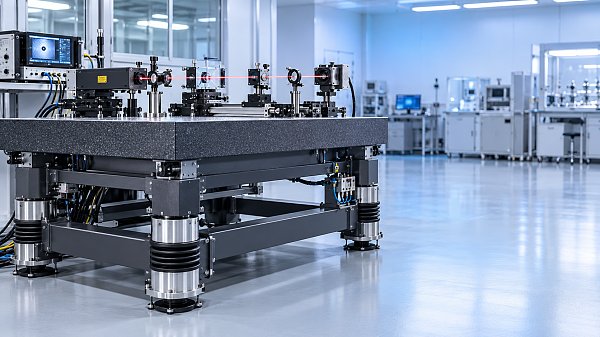
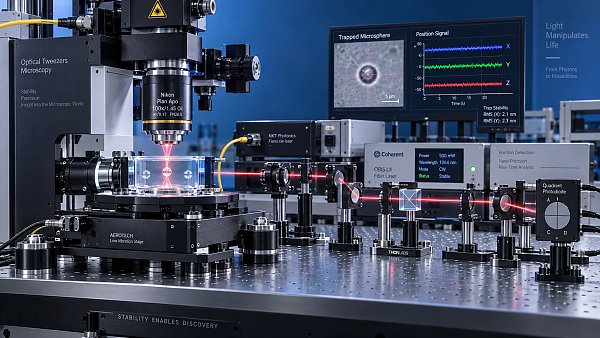
Consider an imaging-based diagnostic system. Detector sensitivity affects the amount of information captured, but image quality also depends on lens alignment, illumination uniformity, vibration isolation, thermal expansion, focus repeatability, and software correction. Improving only the detector may deliver little benefit if the optical and mechanical system cannot hold a stable measurement geometry.
The same principle applies to fluidic diagnostic systems. A sensitive analytical reaction cannot compensate indefinitely for inconsistent sample aspiration, trapped air, carryover, or temperature-dependent viscosity. Precision pumps, valves, tubing paths, seals, and pressure sensing should be evaluated as part of one controlled fluid-delivery system rather than as unrelated purchased parts.
Precision metrology prevents hidden mechanical error
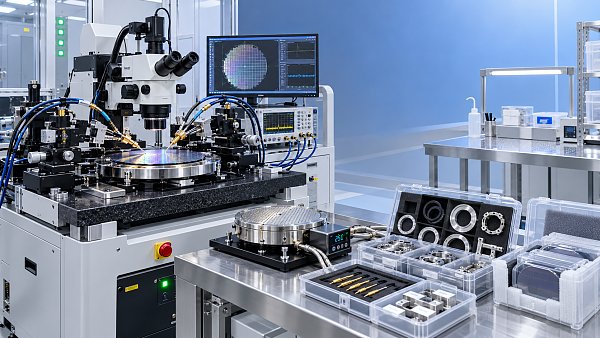
Mechanical precision is especially important where an instrument relies on small sample volumes, narrow optical fields, automated microscopy, probe contact, or repeated movement between measurement positions. In these systems, nominal dimensions on a drawing are not enough. The relevant question is whether the assembled instrument holds its geometry during operation.
Precision metrology provides the evidence. It can verify the relationship between axes, fixtures, probes, sample holders, and optical components. Multi-sensory measurement approaches are useful when a part cannot be fully assessed by contact measurement alone, such as reflective surfaces, delicate features, or complex micro-scale geometries.
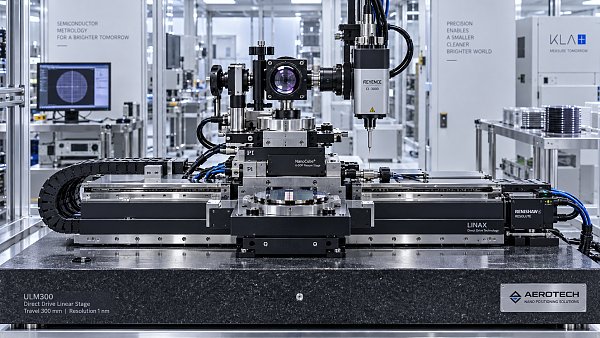
When evaluating a motion or positioning subsystem, avoid relying only on stated resolution. Resolution describes the smallest commanded increment, not the system’s ability to reach the same physical location accurately every time. A stage can accept tiny movement commands while still suffering from backlash, structural flex, encoder error, or drift caused by temperature changes.
A more useful assessment asks whether the positioning system has a defined reference method, whether its error behavior has been characterized across its travel range, and whether the instrument can detect a loss of positional confidence. For critical diagnostic operations, error detection is as valuable as nominal precision. A system that flags an uncertain measurement is preferable to one that silently reports a plausible but compromised result.

Calibration is a controlled process, not a button in the user interface
Calibration aligns an instrument’s output with a known reference or expected response. It is often misunderstood as a one-time commissioning step. In practice, calibration must account for the conditions that change the measurement relationship over the equipment’s working life.
Sensor response can move because of component aging, contamination, environmental temperature, optical source degradation, electronic noise, replacement parts, or altered software processing. Calibration routines should therefore be designed around the likely failure modes of the platform. A generic interval may be convenient, but it is weaker than a schedule supported by drift behavior, usage intensity, maintenance events, and control results.
Good calibration practice has three features. First, it uses traceable references that are appropriate for the measurement principle. Second, it records the conditions under which calibration was completed, including relevant configuration and consumable information. Third, it sets acceptance criteria that trigger a meaningful action when performance moves outside the acceptable range.
There is a practical limit to software compensation. Algorithms can correct known, stable, and well-characterized effects, such as detector non-uniformity or predictable optical distortion. They are much less reliable when the underlying hardware failure is intermittent or poorly understood. Excessive correction can make outputs look stable while masking the degradation that should prompt service or investigation.
Fluid control is often the difference between a valid assay and a variable one
Instruments that aspirate, mix, dispense, wash, or transport samples depend on fluid control more than many specifications suggest. Small discrepancies in volume, flow profile, mixing energy, or timing can change concentration, reaction kinetics, and signal intensity. The effect becomes more pronounced when samples are viscous, contain particulates, or require precise reagent ratios.
The fluid path should be evaluated for more than flow-rate capability. Important details include material compatibility, internal surface finish, sealing reliability, dead volume, bubble management, cleanability, pressure feedback, and resistance to carryover. A poorly designed path can retain material from a prior sample or create pockets where cleaning fluid does not reach effectively.
Pneumatic control can be valuable in applications where smooth, repeatable actuation and rapid valve response are needed. Its value depends on how the system handles supply stability, contamination control, pressure sensing, and failure response. A precise actuator cannot compensate for an unstable air source or a valve design that is difficult to clean and maintain.
When comparing fluidic architectures, the right choice is driven by assay sensitivity, sample type, throughput, cleaning requirements, and acceptable maintenance burden. The architecture with the tightest nominal control is not automatically the best choice if it introduces excessive complexity or becomes difficult to verify in the field.
Materials, coatings, and cleanliness protect the signal path
Diagnostic accuracy can be compromised by interactions that are not obvious during initial design. A material may leach compounds into a fluid path, adsorb analytes, swell after repeated exposure to a cleaning agent, or shed particles that interfere with optics and sensors. These effects may appear only after extended use or after a combination of heat, humidity, and chemical exposure.
Material selection should reflect the full exposure profile: sample matrix, reagent chemistry, disinfectants, storage conditions, temperature range, contact duration, and cleaning cycle. It is not enough for a component to be compatible with one reagent in a short test. The relevant condition is whether the material remains stable in the assembled device under intended operating and maintenance conditions.
Specialized coatings can improve corrosion resistance, reduce friction, protect optical surfaces, or create controlled surface properties. They should be assessed carefully when they lie near a measurement path. A coating that improves durability but changes reflectivity, fluorescence background, electrical behavior, or chemical interaction may introduce a new source of bias.
Cleanliness requirements should also match the measurement sensitivity. Highly sensitive optical, electronic, and microfluidic systems may be affected by trace residues that would be irrelevant in less demanding equipment. The engineering question is not whether a component looks clean; it is whether residue or particulate contamination can alter the measurement mechanism.
Software must preserve traceability rather than merely produce a result
Modern diagnostic equipment relies on software for acquisition, signal filtering, correction, classification, reporting, and instrument control. Software can improve consistency by applying the same rules every time, monitoring sensor health, and preventing invalid configurations. It can also create risk when important transformations are difficult to inspect.
A technically credible system maintains a clear connection between raw data, processing steps, calibration state, instrument configuration, and final output. This makes it possible to investigate an unexpected result without reconstructing the instrument state from incomplete records.
Version management is particularly important. A change to image processing, thresholding, baseline correction, or quality-control logic can affect reported values even when no physical component has changed. Software changes should be assessed against representative conditions, including boundary cases where a small signal difference can alter an interpretation.
Automated quality checks are useful when they monitor conditions that genuinely threaten measurement integrity: inadequate signal, abnormal pressure, incomplete motion, unexpected temperature, missing calibration, or a control result outside its expected behavior. Alerts that are too frequent will be ignored; alerts that are too narrow will miss relevant failure modes. The design objective is an actionable signal, not a crowded error log.
Validate the full system under realistic operating variation
Component-level specifications are necessary, but they do not prove system-level accuracy. Assembly methods, cable routing, fixtures, thermal sources, fluid connections, and software timing can change the behavior of otherwise capable components.
System validation should intentionally include the sources of variation the instrument will encounter: startup and steady-state operation, repeated cycles, expected environmental shifts, normal operator actions, consumable changes, maintenance procedures, and recoverable fault conditions. This approach reveals interactions that bench tests can miss.
A common mistake is to treat a passing acceptance test as proof that the equipment will remain accurate. Acceptance testing confirms that the delivered system meets defined criteria at a point in time. Ongoing confidence requires calibration controls, preventative maintenance, configuration control, trend review, and a method for handling deviations.
For engineering teams working across multiple suppliers, independent technical benchmarking can help compare precision metrology, thin-film and surface technologies, fluid-control components, purity-sensitive materials, and nano-positioning systems on a common evidence basis. Resources such as Global Ultra-Precision Engineering (G-UPE) are most useful when they support a documented comparison of measurement capability, integration risks, and relevant industrial standards rather than replacing device-specific validation.
Questions that reveal whether an accuracy claim is credible
Before accepting an accuracy claim for diagnostic equipment, ask for evidence that connects the claim to the actual measurement chain:
- What is the reference method, and how is the instrument linked to it?
- Which sources of error are controlled by design, and which are monitored through quality checks?
- How does performance change after repeated operation, maintenance, or replacement of consumable parts?
- Can the system distinguish a valid low signal from a failed or compromised measurement?
- Which configuration changes require recalibration or revalidation?
- Are mechanical, fluidic, optical, and software controls evaluated together at the final reporting stage?
The answers should lead to evidence, not only to component specifications or broad statements about performance. Diagnostic reliability comes from making errors measurable, controlling the errors that can be controlled, and ensuring the system responds appropriately when confidence in a result is reduced.
That is the practical contribution of healthcare engineering: it turns diagnostic accuracy from a claim attached to a sensor or assay into a property designed, verified, and maintained across the entire instrument lifecycle.
Recent Articles
 2026.10.02How healthcare engineering improves the accuracy of diagnostic equipmentHealthcare engineering improves diagnostic accuracy through precision design, calibration, fluid control, and traceable validation for reliable clinical results.
 2026.10.01When does a steel-frame vibration isolation table provide enough stability?Vibration isolation table steel frame stability explained: assess stiffness, resonance, payload, and isolator performance for precise, reliable measurements.
 2026.09.30How probe station procurement alerts prevent costly supply delaysProbe station procurement alerts help teams spot configuration risks, lead-time changes, and compliance issues early—protecting test schedules and avoiding costly supply delays.
 2026.09.29Nanopositioning Stages: Comparing Direct-Drive and Piezo-Flexure DesignsNanopositioning stages compared: explore direct-drive and piezo-flexure designs for travel, stiffness, settling time, thermal stability, and precision control.
 2026.09.29ArF Photoresist in Vietnam: Supply-Chain Risks for Semiconductor FabsArF photoresist in Vietnam: uncover supply-chain, compliance, logistics, and qualification risks. Build resilient sourcing strategies for semiconductor fabs.
 2026.09.29Ultra-Pure Silane Gas in the Middle East: Purity and Delivery ChecksUltra-pure silane gas Middle East acceptance guide: verify purity, CoA traceability, cylinder integrity, and safe delivery controls for critical processes.
 2026.09.29How high stability optical tweezers reduce drift in long experimentsOptical tweezers high stability systems reduce long-experiment drift through rigid mechanics, thermal control, low-noise optics, and meaningful feedback. Explore evaluation methods.
 2026.09.28How piezo polymer materials affect sensitivity in flexible sensorsPiezo polymer materials shape flexible sensor sensitivity. Explore stress transfer, film stability, electronics, and testing insights for reliable high-performance designs.
 2026.09.27When does recyclable skincare packaging justify its higher unit cost?Skincarepackaging costs more only when it protects formulas, supports credible recycling claims, reduces compliance risk, and delivers measurable commercial value.
 2026.09.26How to choose a hiking backpack that fits your torso lengthHikingbackpacks fitting guide: measure your torso, adjust hip belts and straps, and choose a stable, comfortable pack for every trail adventure.
 2026.09.25Which ISO standards apply to precision-engineered medical devices?ISO standards for precision engineering medical devices: explore ISO 13485, ISO 14971, metrology, biocompatibility, sterilization, and packaging requirements.
 2026.09.24How to choose athletic clothing that stays comfortable in humid weatherAthletic clothing for humid weather: learn how to choose breathable fabrics, low-chafe fits, and quick-drying layers for more comfortable workouts.
 2026.09.23How sheet metal welding choices affect dimensional accuracySheet metal welding choices shape dimensional accuracy. Explore heat input, joint design, fixturing, and inspection strategies to reduce distortion and improve repeatability.
 2026.09.22How specification preparation prevents flow-control errors in process systemsSpecification preparation for process systems prevents flow-control errors by defining operating ranges, pressure budgets, accuracy, materials, and control requirements before equipment selection.
 2026.09.21How to assess a German mass flow controller supplier for cleanroom useIndustrial & Manufacturing equipment supplier in Germany: assess cleanroom MFC partners for gas compatibility, leak integrity, calibration traceability, and lifecycle service.
 2026.09.20How to assess aerospace component manufacturing services for tight tolerancesAerospace component manufacturing services: learn how to verify tight-tolerance capability through metrology, process control, special-process oversight, and traceability.
 2026.09.19When does polycarbonate roofing need UV protection on both sides?Polycarbonateroofing: learn when dual-sided UV protection prevents yellowing, installation errors, and reflected-light damage in demanding roof designs.
 2026.09.18When high precision coordinate measuring machines justify tighter tolerancesHigh precision coordinate measuring machines justify tighter tolerances when uncertainty, process capability, and traceability protect critical performance. Explore smarter decisions.
 2026.09.17How can retailers verify safety before buying Montessori toys wholesale?Montessoritoyswholesale safety guide: verify SKU-specific tests, labels, traceability and market compliance before ordering.
 2026.09.16How to assess surgical instruments for reliable sterilizationAssess surgical instruments for reliable sterilization with practical guidance on cleanability, material compatibility, inspection, and validated reprocessing.
 2026.09.15How material science for food ingredients improves shelf stabilityMaterial Science for food ingredients reveals how moisture control, encapsulation, oxidation management, and smart packaging extend shelf life and protect quality.
 2026.09.14What purity specification do laboratory gases need for trace analysis?Ultra-high purity gases for laboratory use: learn how to specify, verify, and control critical impurities for reliable trace analysis and lower backgrounds.
 2026.09.13How to verify a lubricants exporter’s product quality before orderingLearn how to verify a lubricants exporter before ordering—from batch CoAs and lab tests to traceability, packaging, and export compliance. Reduce equipment and shipment risks.
 2026.09.12When does export control compliance training need to be refreshed?Export control compliance training: learn when annual and event-driven refreshers are needed to manage regulatory, product, access, and supply-chain risks.
 2026.09.11What makes a diaper bag backpack comfortable for all-day outings?Discover how a diaperbagsbackpack delivers all-day comfort with padded straps, breathable support, smart storage, and balanced capacity for stress-free outings.
 2026.09.10How nano-positioning stages enable sub-nanometer manufacturing precisionSub-nanometer manufacturing demands more than fine resolution. Discover how nano-positioning stages deliver stable, accurate motion through advanced feedback, control, and error management.
 2026.09.09How to validate biological implants for biocompatibility riskBiological implants validation: learn how to assess biocompatibility risk with ISO 10993, chemical characterization, and manufacturing controls.
 2026.09.08What to verify before selecting an XYZ translation stage OEM factoryXYZ translation stage OEM factory selection guide: verify volumetric accuracy, payload stiffness, traceable testing, controls, and acceptance criteria before ordering.
 2026.09.07How to match mining equipment to different extraction conditionsMining equipment selection made practical: match machines to rock, mine geometry, ground conditions, capacity, energy, and maintenance needs for safer, more productive extraction.
 2026.09.07Global photonics alignment market analysis: what is driving demand?Global photonics alignment market analysis: discover how semiconductor packaging, optical communications, sensing, and automation are driving demand for scalable, high-yield alignment solutions.
 2026.09.05When do Ultra-Precision Engineering consulting services add value?Ultra-Precision Engineering consulting services help buyers reduce qualification risk, validate real-world performance, and control lifecycle costs before committing to complex suppliers.
 2026.09.04How to choose a nano-indentation system for reliable hardness testingLearn how to choose a nano-indentation system for hardness testing with confidence. Compare calibration, load control, drift stability, test modes, data quality, and application fit for reliable results.
 2026.09.03When does a bridge CMM outperform a portable measuring arm?CMM systems: discover when a bridge CMM delivers superior repeatability, tighter uncertainty control, and dependable inspection results over a portable measuring arm.
 2026.09.02How does industrial innovation analysis guide technology choices?Industrial Innovation analysis helps manufacturers choose technologies with confidence by evaluating performance, integration, compliance, and lifecycle risks. Discover a smarter decision framework.


















FILTER_CORE
REF_NO: 0042
Editors' Picks
- 00
0000-00
How healthcare engineering improves the accuracy of diagnostic equipment - 00
0000-00
When does a steel-frame vibration isolation table provide enough stability? - 00
0000-00
How probe station procurement alerts prevent costly supply delays - 00
0000-00
Nanopositioning Stages: Comparing Direct-Drive and Piezo-Flexure Designs