
How temperature affects high-accuracy dimensional analysis systems
Temperature affects high accuracy dimensional analysis systems through two coupled mechanisms: it changes the geometry being measured and alters the instrument’s response. A fine encoder increment or a highly repeatable probe does not establish dimensional accuracy if the workpiece, scale, structure, and optical path are changing during measurement. The relevant performance question is whether the reported dimension remains traceable to its reference temperature, with thermal effects included in the measurement uncertainty.
A stable room temperature helps, but the room display alone cannot establish thermal stability. A component arriving from machining can retain internal heat after its surface approaches ambient temperature. A measuring machine can develop local gradients from motors, electronics, or nearby ventilation. These conditions require different corrections and different evidence of measurement readiness.
The 20°C reference and the dimension actually being reported
The international reference temperature for geometrical and dimensional properties is 20°C. This gives dimensions measured at different locations a common basis for comparison. It does not require every measurement to occur at exactly 20°C; measurements at other temperatures require an appropriate treatment of thermal expansion and its uncertainty.
For a freely expanding, homogeneous workpiece with approximately uniform temperature, a first-order relationship is:
L(T) ≈ L20[1 + α(T − 20°C)]
Here, L(T) is the length at the measured temperature, L20 is the corresponding length at 20°C, and α is the linear coefficient of thermal expansion over the relevant temperature interval. Reporting a reference-temperature length therefore involves dividing the measured length by the expansion factor. The approximation becomes less reliable when temperature varies across the part, material behavior is anisotropic, or fixtures restrain expansion.
Consider an illustrative calculation using a 100 mm length and an assumed expansion coefficient of 12 µm/(m·K). A uniform temperature increase of 1 K changes the length by approximately 1.2 µm. This is a calculated example, not a universal material property. The coefficient must represent the actual alloy, material condition, and temperature range. At tight tolerances, substituting a generic database value without assigning uncertainty can undermine an otherwise careful correction.
The intended measurand also matters. A dimension normalized to 20°C answers a different question from clearance at operating temperature. When an assembly contains materials with different expansion coefficients, its functional clearance requires the thermal behavior of both mating parts.
Uniform expansion, gradients, and drift produce different errors
A uniform temperature offset primarily produces a predictable size change. A spatial gradient changes shape. A plate warmed more strongly on one face can bend; a long component with one end near a heat source can expand unevenly. A single temperature reading cannot describe either condition adequately.
That distinction limits software compensation. Scaling a measured diameter or length using one temperature value can correct uniform expansion within the model’s assumptions. It cannot reconstruct the reference-temperature shape of a distorted part unless the temperature field, material response, and mechanical constraints are sufficiently characterized.
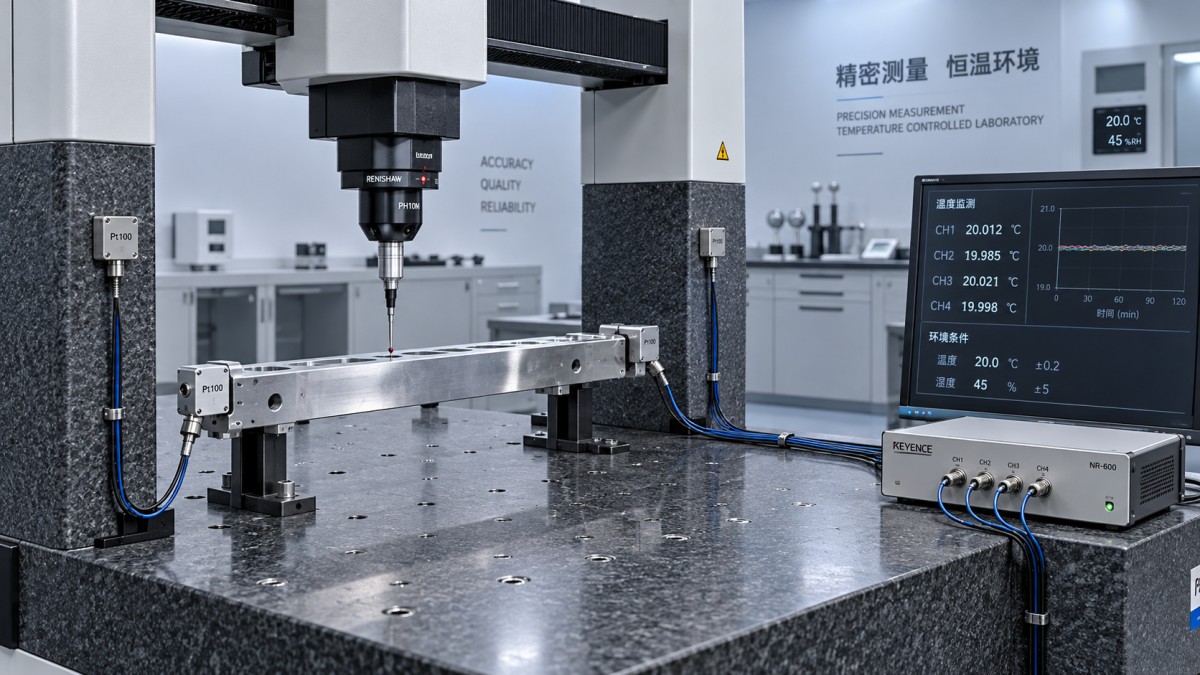
Temporal drift introduces a further problem because dimensional measurements are collected over time. On a coordinate measuring machine, points measured at the beginning and end of a scan may belong to slightly different thermal states. The fitted surface can then contain apparent taper, straightness error, or positional error that reflects the measurement sequence. Reversing scan direction or repeating a reference feature between measurement blocks can help reveal this behavior.
Repeated results do not necessarily expose the error. A repeatable scan performed during the same steady thermal offset can give closely grouped values with a persistent bias. Conversely, a changing temperature can produce poor repeatability even when the probe itself performs consistently. Separating these effects requires temperature records synchronized with dimensional data.
The instrument has its own thermal geometry
In a CMM, thermal expansion affects scales, structural members, probe extensions, and the relationship between axes. Uniform scale expansion mainly influences measured length, while unequal structural expansion can alter squareness, straightness, and probe position. Correcting the scale temperature alone leaves these other contributions unresolved.
The geometry of the measurement arrangement determines how strongly those changes appear. Angular motion becomes a linear error when the measurement axis is offset from the feature or displacement being measured. A small thermally induced rotation can therefore matter more with a long probe extension or a large offset between the encoder line and the contact point.
Low-expansion materials reduce selected sensitivities, but a measuring system remains an assembly of different materials and heat sources. Joints, bearings, adhesives, fixtures, and probe mounts can respond differently from the main frame. Thermal behavior must consequently be assessed for the configured system, including the actual probing arrangement.
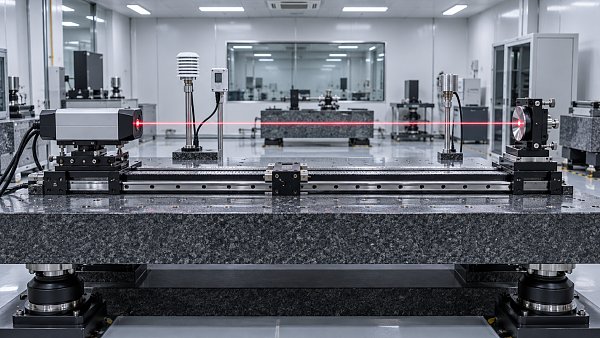
An interferometer measures optical path change. In air, temperature affects refractive index, alongside pressure, humidity, and gas composition. Environmental compensation therefore belongs to the displacement measurement itself. A sensor located away from the beam path can miss a local thermal plume, especially across a long path or near moving equipment.
Even correctly compensated interferometer readings do not establish that the tool tip or workpiece follows the same displacement. Thermal motion between the reflector and the functional point remains outside the measured path unless the system geometry captures it.
Stabilization requires evidence beyond elapsed time
A fixed soak period is convenient for production scheduling, but it is weak evidence of thermal equilibrium. Required stabilization changes with component thickness, thermal conductivity, packaging, initial temperature, airflow, and contact with fixtures. A thin metal coupon and a thick ceramic component should not inherit the same waiting period solely because they share a measurement program.
A more defensible release condition combines temperature history with dimensional stability. Temperature measurements at representative locations should show that relevant differences and rates of change are sufficiently small for the uncertainty target. Repeated measurement of a suitable feature can then establish whether residual drift remains significant over the planned measurement duration.
Surface sensing has limitations. A surface can cool rapidly while the interior remains warmer. Contact sensors also require adequate thermal contact without introducing unacceptable local heating, force, or contamination. Infrared readings depend on emissivity and reflected radiation; polished metallic surfaces make unqualified infrared measurements particularly difficult to interpret.
Fixtures deserve equal attention. Clamping a warm part to a cooler base changes both heat flow and mechanical restraint. The resulting deformation can differ from free expansion, so a correction based only on the workpiece’s nominal coefficient is insufficient. Handling immediately before measurement creates another local disturbance, especially on small parts and thin sections.
Compensation needs a defined model and uncertainty budget
Temperature compensation is credible when its inputs, assumptions, and residual errors are documented. Relevant inputs include workpiece temperature, scale or structure temperature where required, expansion coefficients, sensor calibration, sensor placement, and the timing of acquisition. A corrected value without this context offers little evidence of accuracy.
For a simple length correction, the thermal uncertainty contributions include terms proportional to Lαu(T) and L|T − 20°C|u(α), where u(T) and u(α) represent standard uncertainties in temperature and expansion coefficient. This relationship explains two practical effects: longer dimensions increase thermal sensitivity, and measuring farther from 20°C increases sensitivity to uncertainty in the expansion coefficient.
These terms do not cover every thermal contribution. Unresolved gradients, sensor lag, fixture distortion, and structural drift need separate treatment. Contributions can also be correlated. A shared temperature change affecting both an artifact and a scale should not automatically be treated as two independent random errors; the measurement equation determines whether their effects cancel, reinforce, or only partly compensate.
Cancellation is especially easy to misinterpret in comparative measurements. A master and workpiece of similar material, geometry, and temperature can reduce thermal sensitivity in their measured difference. That benefit weakens when their coefficients differ, one has not stabilized, or the master and workpiece experience different fixture conditions. Agreement with a master under one thermal state does not establish equivalent performance across the operating range.
Qualification should reproduce the thermal conditions of use
Performance specifications need their environmental conditions attached. A stated permissible error applies within defined conditions, which may include ambient temperature range, spatial gradients, temperature change over time, warm-up requirements, and compensation settings. A system installed outside those conditions needs additional evidence before the same performance can be assumed.
Acceptance and reverification tests establish valuable instrument evidence, but task-specific uncertainty also includes the part, fixture, measurement strategy, and thermal history. A short reference artifact measured near the center of travel does not fully represent a long component measured across several axes over an extended cycle.
A useful thermal qualification sequence separates the mechanisms that otherwise become mixed together:
- Establish baseline results after the instrument, artifact, and fixture have stabilized, with the compensation configuration recorded.
- Repeat representative dimensions during normal operating changes, such as machine warm-up or HVAC cycling. Keep synchronized temperature and measurement records so that drift can be associated with its timing.
- For long or asymmetric components, include measurements that reveal shape change. A single corrected length cannot establish that flatness, straightness, or feature position remains acceptable.
- Compare the observed residual errors and their uncertainty with the actual tolerance and decision rule used for acceptance.
Environmental control should address heat sources and airflow patterns as well as the room setpoint. Direct supply air, sunlight, adjacent equipment, and intermittent door opening can create local disturbances that an averaged room reading conceals. Additional sensors are useful when their locations correspond to plausible thermal mechanisms; collecting more readings without a measurement model adds little.
The qualification record should retain raw readings, corrected results, temperature histories, sensor locations, and the compensation configuration. If a disputed dimension later shifts, those records make it possible to distinguish workpiece change from instrument drift or a changed correction model. That distinction determines whether the appropriate response is reconditioning the part, adjusting the environment, or investigating the measurement system.
Recent Articles
 2026.10.15How temperature affects high-accuracy dimensional analysis systemsDiscover how temperature affects high accuracy dimensional analysis systems, and learn practical ways to control thermal drift, improve compensation, and verify measurement accuracy.
 2026.10.14How air pressure affects precision pneumatic actuator repeatabilityPrecision Pneumatic actuator repeatability depends on more than supply pressure. Discover how pressure, friction, and flow affect positioning—and how to improve consistency in your application.
 2026.10.13How to choose a packaging manufacturer for small production runsChoose a packaging manufacturer for small production runs with confidence. Discover how to compare costs, verify samples, and secure quality packaging without excess inventory.
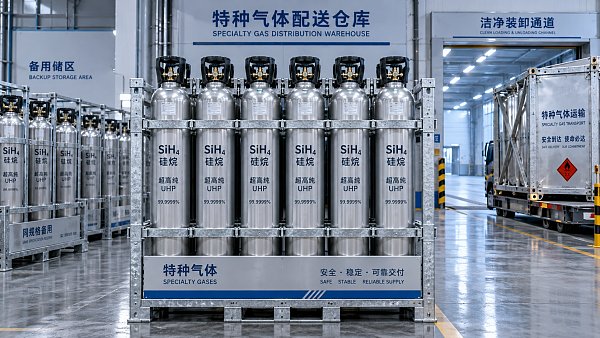
 2026.10.12Choosing an Ultra-Pure Silane Gas Supplier: Lead Times, Delivery, and Backup SupplyChoose an ultra-pure silane gas supplier with reliable lead times, compliant delivery, and qualified backup supply. Learn what to verify to protect production and reduce supply risks.
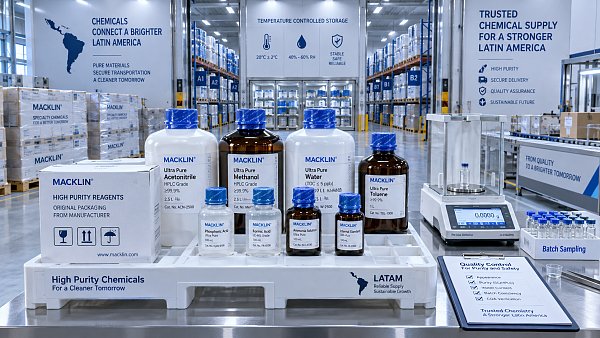
 2026.10.12Ultra-Pure Chemicals in Latin America: What Shapes Regional Supply and Demand?Ultra-pure chemicals Latin America: explore demand drivers, qualified supply, and purity risks to uncover smarter sourcing and investment opportunities.
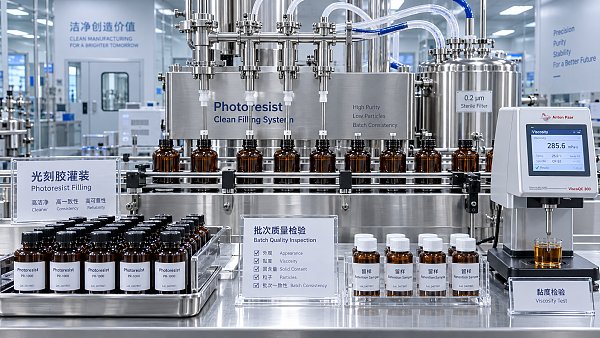
 2026.10.12What Should a Private-Label Photoresist Quality Agreement Include?Build a stronger private label manufacturing quality agreement for photoresist. Discover essential clauses for specifications, batch release, change control, and traceability.
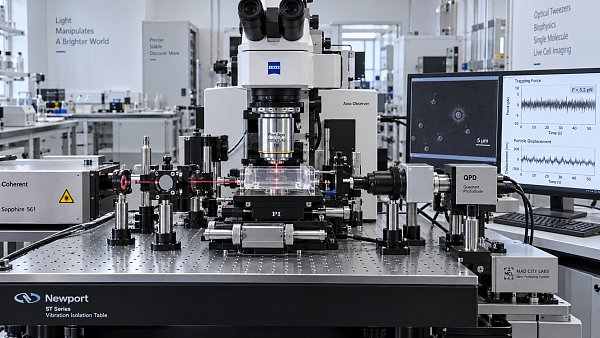
 2026.10.12How Much Does an Optical Tweezers System Cost?Explore optical tweezers system price ranges, key cost drivers, and ownership expenses. Compare configurations and learn how to choose the right setup for your research budget.
 2026.10.12How to size commercial refrigerators for a restaurant kitchenDiscover how commercialrefrigerators should be sized for peak demand, smarter workflow, food safety, and reliable restaurant kitchen performance.
 2026.10.11How procurement planning reduces supply risk in Latin AmericaProcurement planning Latin America helps reduce supply risk with supplier qualification, import readiness, inventory controls, and contingency sourcing.
 2026.10.10How to build a supplier capability evaluation scorecard for critical partsSupplier capability evaluation scorecard: build a risk-based framework with gates, evidence, and weighted criteria to qualify critical-part suppliers with confidence.
 2026.10.09When do sub micron pneumatic actuators improve metrology repeatability?Sub micron pneumatic actuators for metrology improve repeatability by reducing friction, controlling contact force, and accelerating settling time. Discover when they deliver measurable inspection gains.
 2026.10.08How to assess measurement uncertainty from a precision metrology supplierPrecision metrology supplier guide: assess measurement uncertainty, traceability, environmental effects, calibration, and decision rules for reliable results.
 2026.10.07Metrology application notes for choosing CMM probe strategiesMetrology application notes for selecting CMM probe strategies, improving accuracy, access, repeatability, and confidence in complex feature inspection.
 2026.10.06What refresh rate do VR headsets need to reduce motion sicknessVR headsets need at least 90Hz to help reduce motion sickness. Discover why stable frame rates, low latency, and 120Hz support can deliver smoother, more comfortable VR experiences.
 2026.10.05What drives nano-indentation systems cost for a new lab?Nano-indentation systems cost: discover the real budget drivers for a new lab, from configuration and site readiness to software, calibration, and service.
 2026.10.04When does a micro fluidic probe OEM need custom channel geometry?Micro fluidic probe OEM guide: learn when custom channel geometry improves confinement, shear control, reagent savings, and process reliability.
 2026.10.03How to prevent cross-contamination in semiconductor gas handlingSemiconductor Gas Handling best practices to prevent cross-contamination, protect gas purity, improve process stability, and strengthen fab safety.
 2026.10.02How healthcare engineering improves the accuracy of diagnostic equipmentHealthcare engineering improves diagnostic accuracy through precision design, calibration, fluid control, and traceable validation for reliable clinical results.
 2026.10.01When does a steel-frame vibration isolation table provide enough stability?Vibration isolation table steel frame stability explained: assess stiffness, resonance, payload, and isolator performance for precise, reliable measurements.
 2026.09.30How probe station procurement alerts prevent costly supply delaysProbe station procurement alerts help teams spot configuration risks, lead-time changes, and compliance issues early—protecting test schedules and avoiding costly supply delays.
 2026.09.29Is Private Label Manufacturing Suitable for Regulated Components?Is private label manufacturing suitable for regulated components? Explore traceability, quality controls, change management, and supplier qualification essentials.
 2026.09.29How Can Procurement Planning Reduce Single-Source Supply Risk?How can procurement planning reduce single-source supply risk? Discover practical strategies for qualifying alternatives, mapping dependencies, building buffers, and protecting critical operations.
 2026.09.29What Should a Precision Manufacturing Supplier Audit Include?What should be included in a precision manufacturing supplier audit? Explore essential checks for process capability, metrology, traceability, and risk control.
 2026.09.29How Do Export Controls Affect Semiconductor Equipment Lead Times?How do export controls affect semiconductor equipment lead times? Discover licensing, screening, supplier, and service risks—and plan smarter to protect fab schedules.
 2026.09.29What Maintenance Does a Micro-Manipulation System Need?What maintenance does a micro-manipulation system need? Explore calibration, cleaning, motion checks, cable care, and environmental controls for reliable precision.
 2026.09.29Microdynamics in Precision Motion: What Engineers Need to MeasureMicrodynamics in precision motion: learn what engineers must measure to control vibration, settling, friction, compliance, and servo response for reliable nanometer-level results.
 2026.09.29OEM Nanopositioning Solutions: Specifying Travel, Load, and Control RequirementsOEM nanopositioning solutions guide: specify usable travel, real payload dynamics, feedback, and control integration for reliable precision instruments.
 2026.09.29Factory-Price Photoresist Chemicals: What Buyers Should Verify Before OrderingFactory price photoresist chemicals: learn the essential checks for process fit, lot control, purity, packaging, and total cost before ordering.
 2026.09.29When Does Laser Interferometer Precision Limit a Metrology System?Laser interferometer precision: learn when it limits metrology systems, from air-path effects and alignment errors to uncertainty budgets and smarter upgrades.
 2026.09.29Selecting a Semi-Automatic Wafer Prober for Low-Volume Test LinesChoose a semi automatic wafer prober for low-volume test lines with guidance on contact stability, flexible wafer handling, probe compatibility, and repeatable workflows.
 2026.09.29Piezo Valves for Fast Gas Dosing: Matching Response Time to Process NeedsPiezo valves for fast gas dosing: learn how to match response time, pressure conditions, and system design for stable, repeatable process control.
 2026.09.29Why a Piezo Valve Loses Repeatability—and How to Diagnose ItPiezo valve repeatability issues? Learn how to diagnose drive signals, contamination, pressure instability, bubbles, and wear before costly replacement.
 2026.09.29Nanopositioning Stages: Comparing Direct-Drive and Piezo-Flexure DesignsNanopositioning stages compared: explore direct-drive and piezo-flexure designs for travel, stiffness, settling time, thermal stability, and precision control.
 2026.09.29ArF Photoresist in Vietnam: Supply-Chain Risks for Semiconductor FabsArF photoresist in Vietnam: uncover supply-chain, compliance, logistics, and qualification risks. Build resilient sourcing strategies for semiconductor fabs.




FILTER_CORE
REF_NO: 0042
Editors' Picks
- 00
0000-00
How temperature affects high-accuracy dimensional analysis systems - 00
0000-00
How air pressure affects precision pneumatic actuator repeatability - 00
0000-00
How to choose a packaging manufacturer for small production runs - 00
0000-00
Choosing an Ultra-Pure Silane Gas Supplier: Lead Times, Delivery, and Backup Supply