
What Maintenance Does a Micro-Manipulation System Need?
A micro-manipulation system needs more than occasional cleaning to remain reliable. Its maintenance program should protect four things at the same time: positioning accuracy, repeatability, sample cleanliness, and control-system stability. In practice, that means scheduled calibration checks, contamination control, inspection of moving and load-bearing parts, cable and connector care, and verification of the software and environmental conditions that influence motion.
The right level of maintenance depends on how the system is used. A micromanipulator handling fragile biological samples faces different risks from a piezo-driven nano-positioning stage used for semiconductor inspection or precision metrology. Yet the underlying rule is consistent: do not wait for obvious failure. By the time drift, backlash, stiction, or unstable motion becomes visible in results, the system may already have affected yield, measurement confidence, or experiment reproducibility.
Start with the performance that matters in your process
Maintenance should be tied to the system's actual job, not just a generic service calendar. Before defining tasks and intervals, identify which performance characteristics your process depends on most:
- Absolute positioning accuracy: whether the stage reaches the intended coordinate.
- Repeatability: whether it returns to the same point after repeated moves.
- Stability over time: whether a probe, gripper, needle, or sample remains steady during dwell periods.
- Motion smoothness: whether the system moves without jumps, stick-slip behavior, or unexpected vibration.
- Cleanliness and compatibility: whether particles, residues, lubricants, or handling tools can compromise the sample or process.
A system used to align an optical component may tolerate a small positional deviation that would be unacceptable when probing microelectronic features. Similarly, a biomedical workstation may need stricter cleaning discipline than a sealed industrial assembly cell, even if both use similar positioning hardware. The maintenance plan should therefore define acceptable process behavior first, then use that behavior to decide what needs inspection and how often.
Calibration is not a one-time acceptance test
Calibration is the most important maintenance activity for any micro-manipulation or nano-positioning system. It confirms that commanded motion still matches actual motion and that the system is producing repeatable results under working conditions.
For manually operated manipulators, calibration may include checking scale readings, approach angles, tool alignment, and the relationship between control movement and tip movement. Motorized systems require a broader review: travel range, axis orthogonality, encoder feedback, home or reference positions, motion linearity, and repeatability at the positions used most often.
Closed-loop stages should not be assumed accurate simply because feedback is present. Encoders can remain functional while the mechanical system develops friction, mounting stress, thermal sensitivity, or alignment error. A feedback loop corrects some motion errors, but it cannot fully compensate for a contaminated guideway, loose fixture, damaged cable, or unstable base.
Calibrate after events that could alter geometry or loading, such as moving the system, replacing an objective or tool holder, changing a heavy fixture, servicing a stage, or changing the operating temperature. Routine calibration checks are also useful after a period of intensive use, particularly where the system repeatedly approaches the same coordinates.
The check should reflect the actual work. Testing a stage only at the center of travel may miss errors near the edges, while measuring unloaded motion may conceal problems that appear when a probe, gripper, wafer carrier, or fluidic assembly is installed.
Contamination control protects both motion and results
Dust, fibers, dried process residue, metal debris, and traces of incompatible cleaning agents can create more trouble than a visibly damaged component. At micron and sub-micron scales, contamination can obstruct fine motion, alter contact behavior, contaminate samples, or become trapped in bearings, screws, flexures, and optical paths.
Cleaning should begin with the manufacturer-approved method for each material and subsystem. A solvent that is harmless to a metal surface may damage a polymer cable jacket, dissolve an adhesive, leave a residue, or be unsuitable near a sensitive sensor. The goal is not to make every surface look polished; it is to remove contamination without introducing moisture, particles, chemical films, or mechanical force where they do not belong.
Pay particular attention to tool interfaces. Needles, probes, microgrippers, vacuum tips, and sample holders are direct contact points between the manipulator and the work. A damaged or contaminated tip can be mistaken for a positioning problem because it changes contact force, pickup behavior, imaging quality, or electrical response.
In controlled environments, maintenance procedures should also preserve the local cleanliness protocol. Avoid opening covers, applying lubricants, or using wipes near exposed samples unless the procedure is appropriate for the process area. Equipment cleanliness and process cleanliness are related, but they are not identical requirements.
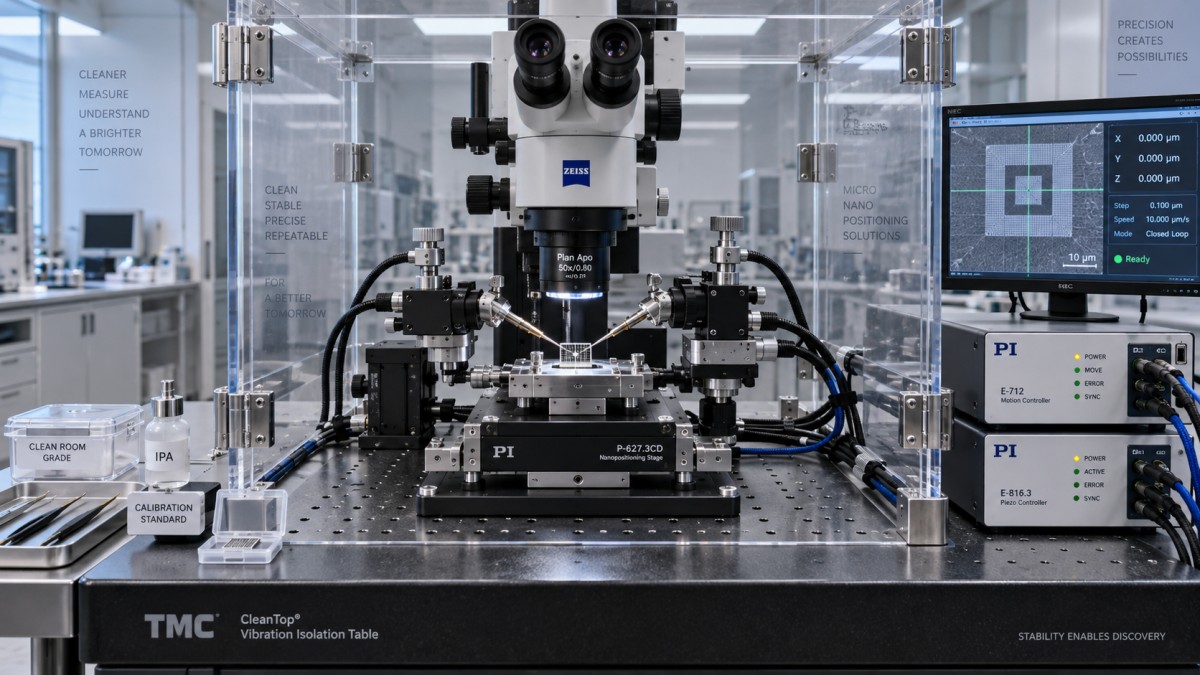
Inspect moving components before they become a positioning problem
Mechanical inspection is where early wear is usually found. Look for loose fasteners, shifted mounts, damaged flexures, abnormal play, bent tool holders, worn cable carriers, and changes in the condition of guides or drive elements. Listen for new sounds during travel and watch for hesitation, uneven velocity, or a change in the force required to operate a manual axis.
Backlash deserves special attention. It is the lost motion that appears when an axis reverses direction. In micro-manipulation, backlash can cause an operator to overshoot a target or produce inconsistent contact positions even when the stage appears to move normally. It may arise from wear, loosened mechanical interfaces, or a drive system that needs adjustment. Software compensation can sometimes reduce the effect, but it should not be used to hide a developing mechanical issue.
Do not lubricate components by default. Some precision stages, flexure mechanisms, vacuum-compatible assemblies, and cleanroom-oriented systems use materials or bearing arrangements that require specific lubricants, very small quantities, or no field lubrication at all. Excess lubricant can attract particles, migrate into sensitive areas, and worsen rather than solve inconsistent motion.
Environmental maintenance is part of system maintenance
A micro-manipulation system is affected by the bench, enclosure, utilities, and nearby equipment. A stage can pass a basic movement test and still fail to hold position during real work because of vibration, air currents, temperature changes, pressure fluctuations, or electromagnetic interference.
Temperature is especially important when working at high magnification or over long dwell periods. Materials expand at different rates, so a change in room temperature, local airflow, or heat from nearby electronics can shift the relationship between the stage, sample, tool, and imaging system. The practical response is not always to add more correction software. It is often to stabilize the environment, allow equipment to reach thermal equilibrium, and keep heat-generating devices from changing the local condition during a critical procedure.
For pneumatic or vacuum-assisted manipulation, inspect filters, tubing, fittings, regulators, and traps. A small leak or contaminated line can lead to inconsistent gripping, drifting pressure, or unreliable release. Where fluids are involved, check for residue buildup, bubbles, line compatibility, and connections that may introduce pulsation or unintended force.
Keep controllers, software, and cables under control
Mechanical care alone is incomplete for motorized systems. Controllers, amplifiers, encoders, limit switches, cables, and motion-control software all affect positioning behavior. Loose connectors and strained cables can create intermittent faults that are difficult to reproduce. Cable routing should allow full travel without rubbing, pinching, or pulling on a connector. Repeated bending near a connector or cable clamp is a common source of eventual failure.
Maintain a controlled record of controller settings, stage configuration, firmware versions, motion profiles, safety limits, and calibration offsets. This is particularly valuable after replacing a controller, restoring a workstation, or troubleshooting a fault. An undocumented change to velocity, acceleration, feedback parameters, or travel limits can look like a mechanical degradation problem.
Software updates should be evaluated in the context of the complete system. An update may improve security or compatibility, but it can also change driver behavior, communication timing, or configuration handling. Preserve a known working configuration and verify critical motion functions after any change. In regulated or tightly controlled workflows, this verification is also part of maintaining traceability.
Build a maintenance routine around risk, not convenience
A practical routine separates simple operator checks from periodic technical verification. Operators can perform brief pre-use inspections: confirm that the work area is clean, check for visible damage, verify that tools are secure, home the system where applicable, and run a short motion test before working on a valuable sample or component.
Periodic maintenance can go further: inspect mechanical interfaces, evaluate repeatability at representative positions, clean approved surfaces, examine cables and utility lines, review fault logs, and confirm that saved settings match the validated configuration. After an abnormal event, such as a collision, dropped fixture, unexpected power loss, or contamination incident, treat the system as needing a focused inspection rather than returning directly to production work.
Maintenance records should capture more than a date and a signature. Record the observed condition, test method, operating setup, adjustments made, replaced parts, and the result of the post-maintenance verification. Over time, these records reveal whether a recurring issue is linked to a specific tool, load, environment, operator workflow, or stage axis.
When in-house maintenance is enough and when it is not
Routine cleaning, visual inspection, tool replacement, cable checks, basic alignment, and functional movement checks can often be handled internally when the team has documented procedures and appropriate training. This is usually the fastest way to prevent avoidable downtime.
Deeper intervention should be escalated when there is persistent loss of accuracy, encoder inconsistency, visible guideway damage, unexplained drift, repeated controller faults, or a need to alter factory alignment. Disassembling a precision stage without the correct fixtures, references, and validation method can create a larger error than the original fault. The same caution applies to unauthorized lubricant use, mechanical adjustment of flexure systems, and modification of safety or travel-limit settings.
For procurement and engineering teams comparing maintenance expectations across micro-manipulation and nano-positioning equipment, technical benchmarking is more useful than a generic claim of “low maintenance.” Review the accessible service points, environmental requirements, calibration method, replacement-part strategy, controller dependency, and documentation quality. G-UPE’s work across micro-manipulation, nano-positioning, metrology, and precision fluid-control systems reflects why these interfaces matter: system reliability is determined by the full operating chain, not by the stage specification alone.
FAQ
How often should a micro-manipulation system be calibrated?
Use a schedule based on process sensitivity, operating hours, environmental stability, and the consequences of a positioning error. It should also be checked after relocation, collision, major tooling changes, or any maintenance that can affect alignment or loading.
Can cleaning solve drift or poor repeatability?
It can solve problems caused by debris or residue, but drift and repeatability errors may also come from temperature variation, loose fixtures, backlash, controller settings, or worn mechanical components. Cleaning is a sensible first step, not a complete diagnosis.
Should precision stages be lubricated during routine maintenance?
Only when the equipment procedure specifically calls for it. Many precision mechanisms need a defined lubricant and application method, while others should not be lubricated in the field.
What is the most useful maintenance record to keep?
Keep the setup used for verification, the measured or observed behavior, any adjustment or replacement, and the final functional result. That record is far more useful for diagnosing trends than a simple statement that maintenance was completed.
Recent Articles
 2026.10.10How to build a supplier capability evaluation scorecard for critical partsSupplier capability evaluation scorecard: build a risk-based framework with gates, evidence, and weighted criteria to qualify critical-part suppliers with confidence.
 2026.10.09When do sub micron pneumatic actuators improve metrology repeatability?Sub micron pneumatic actuators for metrology improve repeatability by reducing friction, controlling contact force, and accelerating settling time. Discover when they deliver measurable inspection gains.
 2026.10.08How to assess measurement uncertainty from a precision metrology supplierPrecision metrology supplier guide: assess measurement uncertainty, traceability, environmental effects, calibration, and decision rules for reliable results.
 2026.10.07Metrology application notes for choosing CMM probe strategiesMetrology application notes for selecting CMM probe strategies, improving accuracy, access, repeatability, and confidence in complex feature inspection.
 2026.10.06What refresh rate do VR headsets need to reduce motion sicknessVR headsets need at least 90Hz to help reduce motion sickness. Discover why stable frame rates, low latency, and 120Hz support can deliver smoother, more comfortable VR experiences.
 2026.10.05What drives nano-indentation systems cost for a new lab?Nano-indentation systems cost: discover the real budget drivers for a new lab, from configuration and site readiness to software, calibration, and service.
 2026.10.04When does a micro fluidic probe OEM need custom channel geometry?Micro fluidic probe OEM guide: learn when custom channel geometry improves confinement, shear control, reagent savings, and process reliability.
 2026.10.03How to prevent cross-contamination in semiconductor gas handlingSemiconductor Gas Handling best practices to prevent cross-contamination, protect gas purity, improve process stability, and strengthen fab safety.
 2026.10.02How healthcare engineering improves the accuracy of diagnostic equipmentHealthcare engineering improves diagnostic accuracy through precision design, calibration, fluid control, and traceable validation for reliable clinical results.
 2026.10.01When does a steel-frame vibration isolation table provide enough stability?Vibration isolation table steel frame stability explained: assess stiffness, resonance, payload, and isolator performance for precise, reliable measurements.
 2026.09.30How probe station procurement alerts prevent costly supply delaysProbe station procurement alerts help teams spot configuration risks, lead-time changes, and compliance issues early—protecting test schedules and avoiding costly supply delays.
 2026.09.29What Maintenance Does a Micro-Manipulation System Need?What maintenance does a micro-manipulation system need? Explore calibration, cleaning, motion checks, cable care, and environmental controls for reliable precision.
 2026.09.29Microdynamics in Precision Motion: What Engineers Need to MeasureMicrodynamics in precision motion: learn what engineers must measure to control vibration, settling, friction, compliance, and servo response for reliable nanometer-level results.
 2026.09.29OEM Nanopositioning Solutions: Specifying Travel, Load, and Control RequirementsOEM nanopositioning solutions guide: specify usable travel, real payload dynamics, feedback, and control integration for reliable precision instruments.
 2026.09.29Factory-Price Photoresist Chemicals: What Buyers Should Verify Before OrderingFactory price photoresist chemicals: learn the essential checks for process fit, lot control, purity, packaging, and total cost before ordering.
 2026.09.29When Does Laser Interferometer Precision Limit a Metrology System?Laser interferometer precision: learn when it limits metrology systems, from air-path effects and alignment errors to uncertainty budgets and smarter upgrades.
 2026.09.29Selecting a Semi-Automatic Wafer Prober for Low-Volume Test LinesChoose a semi automatic wafer prober for low-volume test lines with guidance on contact stability, flexible wafer handling, probe compatibility, and repeatable workflows.
 2026.09.29Piezo Valves for Fast Gas Dosing: Matching Response Time to Process NeedsPiezo valves for fast gas dosing: learn how to match response time, pressure conditions, and system design for stable, repeatable process control.
 2026.09.29Why a Piezo Valve Loses Repeatability—and How to Diagnose ItPiezo valve repeatability issues? Learn how to diagnose drive signals, contamination, pressure instability, bubbles, and wear before costly replacement.
 2026.09.29Nanopositioning Stages: Comparing Direct-Drive and Piezo-Flexure DesignsNanopositioning stages compared: explore direct-drive and piezo-flexure designs for travel, stiffness, settling time, thermal stability, and precision control.
 2026.09.29ArF Photoresist in Vietnam: Supply-Chain Risks for Semiconductor FabsArF photoresist in Vietnam: uncover supply-chain, compliance, logistics, and qualification risks. Build resilient sourcing strategies for semiconductor fabs.
 2026.09.29Ultra-Pure Silane Gas in the Middle East: Purity and Delivery ChecksUltra-pure silane gas Middle East acceptance guide: verify purity, CoA traceability, cylinder integrity, and safe delivery controls for critical processes.
 2026.09.29How Web Tension and Oven Zoning Affect Coating Calendering Line QualityCoating calendering line quality depends on stable web tension and precise oven zoning. Learn how to reduce gloss, gauge, adhesion, and embossing defects.
 2026.09.29How high stability optical tweezers reduce drift in long experimentsOptical tweezers high stability systems reduce long-experiment drift through rigid mechanics, thermal control, low-noise optics, and meaningful feedback. Explore evaluation methods.
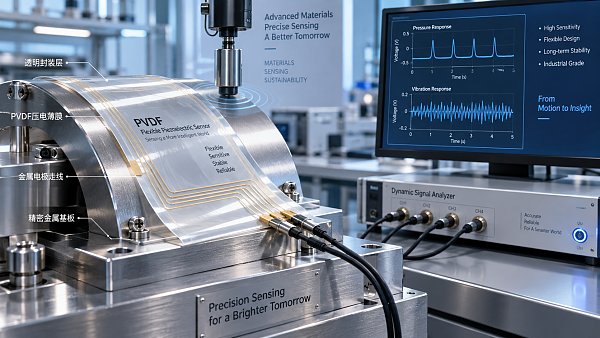
 2026.09.28How piezo polymer materials affect sensitivity in flexible sensorsPiezo polymer materials shape flexible sensor sensitivity. Explore stress transfer, film stability, electronics, and testing insights for reliable high-performance designs.
 2026.09.27When does recyclable skincare packaging justify its higher unit cost?Skincarepackaging costs more only when it protects formulas, supports credible recycling claims, reduces compliance risk, and delivers measurable commercial value.
 2026.09.26How to choose a hiking backpack that fits your torso lengthHikingbackpacks fitting guide: measure your torso, adjust hip belts and straps, and choose a stable, comfortable pack for every trail adventure.
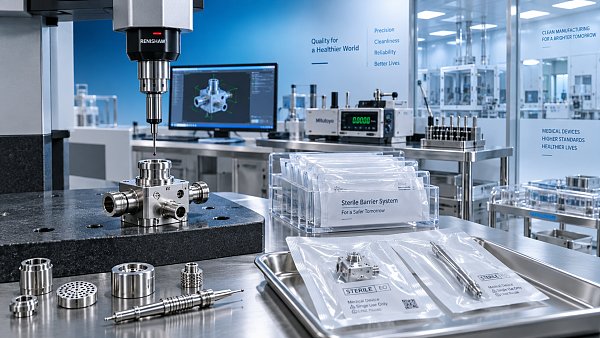
 2026.09.25Which ISO standards apply to precision-engineered medical devices?ISO standards for precision engineering medical devices: explore ISO 13485, ISO 14971, metrology, biocompatibility, sterilization, and packaging requirements.
 2026.09.24How to choose athletic clothing that stays comfortable in humid weatherAthletic clothing for humid weather: learn how to choose breathable fabrics, low-chafe fits, and quick-drying layers for more comfortable workouts.
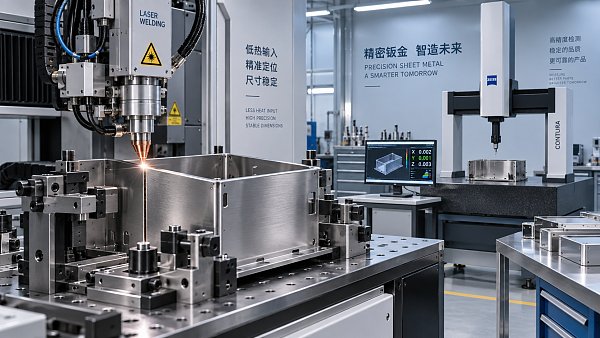
 2026.09.23How sheet metal welding choices affect dimensional accuracySheet metal welding choices shape dimensional accuracy. Explore heat input, joint design, fixturing, and inspection strategies to reduce distortion and improve repeatability.
 2026.09.22How specification preparation prevents flow-control errors in process systemsSpecification preparation for process systems prevents flow-control errors by defining operating ranges, pressure budgets, accuracy, materials, and control requirements before equipment selection.
 2026.09.21How to assess a German mass flow controller supplier for cleanroom useIndustrial & Manufacturing equipment supplier in Germany: assess cleanroom MFC partners for gas compatibility, leak integrity, calibration traceability, and lifecycle service.
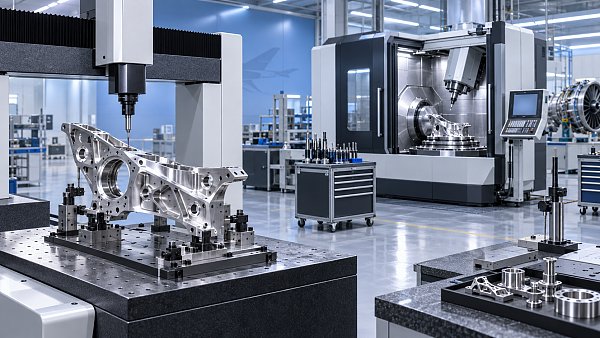
 2026.09.20How to assess aerospace component manufacturing services for tight tolerancesAerospace component manufacturing services: learn how to verify tight-tolerance capability through metrology, process control, special-process oversight, and traceability.
 2026.09.19When does polycarbonate roofing need UV protection on both sides?Polycarbonateroofing: learn when dual-sided UV protection prevents yellowing, installation errors, and reflected-light damage in demanding roof designs.















FILTER_CORE
REF_NO: 0042
Editors' Picks
- 00
0000-00
How to build a supplier capability evaluation scorecard for critical parts - 00
0000-00
When do sub micron pneumatic actuators improve metrology repeatability? - 00
0000-00
How to assess measurement uncertainty from a precision metrology supplier - 00
0000-00
Metrology application notes for choosing CMM probe strategies