
How Often Should a Laser Interferometer System Be Calibrated?
A laser interferometer system should be calibrated often enough to keep its measurement uncertainty below the limit that matters to the work being performed. For a stable, low-risk inspection setup, an annual calibration may be appropriate. For systems controlling or verifying sub-micron motion in semiconductor, aerospace, precision optics, or advanced medical manufacturing, a shorter interval, more frequent verification, or both may be justified.
The useful question is not simply “How often should a laser-interferometer system be calibrated?” It is: what evidence is needed to trust the measurements between calibrations? A laser interferometer may still power on, produce consistent-looking readings, and yet no longer provide the traceable confidence required for a critical acceptance test, machine compensation routine, or process investigation.
Calibration frequency should therefore be set by risk, measurement capability, operating conditions, and quality-system requirements rather than by calendar habit alone.
Start with a risk-based calibration interval
A practical calibration program normally begins with the manufacturer’s recommended interval, then adjusts it for the application. The manufacturer’s guidance matters because it reflects the design of the laser source, optics, environmental compensation hardware, electronics, and intended service conditions. It should be treated as a baseline, not as an automatic answer for every installation.
For many general metrology uses, a traceable annual calibration is a reasonable starting point. This can work where the interferometer is used intermittently, the environment is controlled, the measurement tolerance is comfortably larger than the system’s uncertainty, and there is no evidence of drift or damage.
Shorter intervals are more appropriate when the system supports precision positioning or serves as a reference instrument. A laser interferometer used to map positioning errors on a CNC machine, calibrate a coordinate measuring system, qualify a nanopositioning stage, or validate a production-critical assembly process carries more consequence than a unit used for occasional diagnostic checks. In these settings, waiting for a fixed annual date without reviewing performance history can create an avoidable traceability gap.
There is no universal interval that is correct for every laser measurement system. A six-month interval can be excessive for one controlled application and insufficient for another. The right interval is the one that preserves confidence in the measurement decision, including pass/fail decisions made between formal calibrations.
What calibration covers, and what it does not
Laser interferometry is often treated as inherently accurate because the wavelength of a stabilized laser provides an exceptionally fine measurement reference. That is only part of the measurement chain. In practice, the reported displacement depends on the laser system, optical geometry, beam path, retroreflector condition, mounting, alignment, environmental compensation, data acquisition, and the motion behavior of the machine being tested.
A formal calibration establishes the performance of the instrument or designated components against traceable references. It may address laser frequency or wavelength performance, electronic readout behavior, environmental sensors, and other specified functions. The exact scope depends on the system configuration and calibration provider.
It does not automatically prove that every future setup is correct. A calibrated interferometer can still give misleading results if the beam is poorly aligned, the reflector is contaminated, the target is not properly constrained, air-path conditions differ from the compensation inputs, or the fixture shifts during a measurement run.
This distinction matters because a common mistake is to use calibration as a substitute for setup control. Calibration validates the instrument’s traceable basis. Good measurement practice validates the way the instrument is being used today.
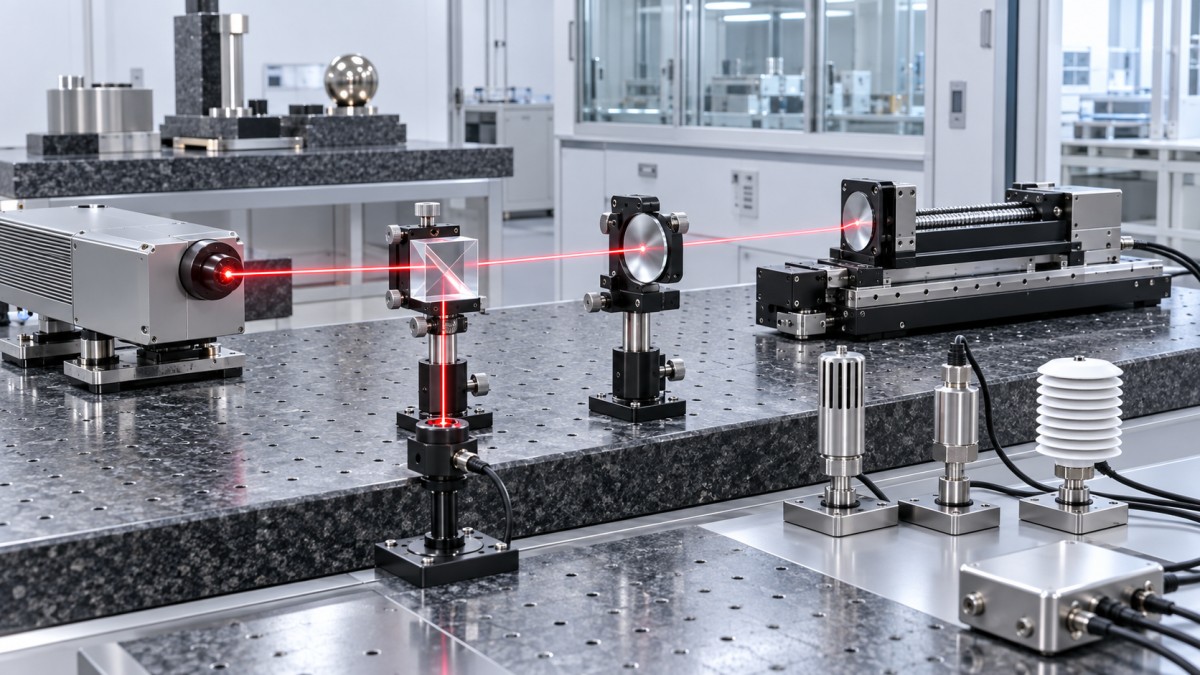
Four factors that should determine the interval
Required measurement uncertainty
The tighter the tolerance or uncertainty target, the less room there is for unnoticed drift. If an interferometer is used only to identify a large positioning problem, a modest contribution from instrument uncertainty may not change the engineering conclusion. If it is used to establish compensation values, verify fine positioning, or support acceptance of high-value hardware, uncertainty becomes central.
Build the interval around the measurement uncertainty budget. Consider the interferometer, environmental compensation, setup geometry, repeatability, and the machine or stage being evaluated. If the system’s contribution is already close to the allowable measurement uncertainty, calibration history and more frequent verification deserve closer attention.
Environmental stability
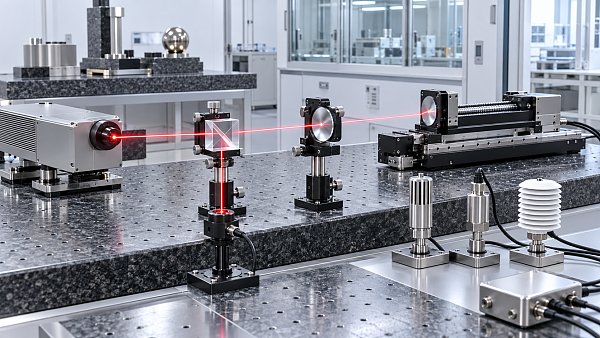
Air is part of the measurement path. Changes in temperature, pressure, humidity, and gas composition affect the refractive index of air and therefore influence interferometric distance measurements. Environmental compensation reduces this effect only when sensors are appropriate, functioning correctly, and representative of the actual beam path.
A climate-controlled metrology room is different from a production floor with changing thermal loads, open doors, coolant mist, vibration, airflow, or localized heat sources. A system that moves between sites also experiences more mechanical and environmental stress than one that remains in a protected enclosure.
Environmental instability does not always mean the laser unit itself requires immediate recalibration. It may instead signal a need for better process controls, additional temperature monitoring, improved sensor placement, or a measurement procedure that allows the equipment and workpiece to stabilize. Treating every inconsistent result as a laser problem can waste time and conceal the real cause.
Operating hours and handling
High utilization increases exposure to damage, contamination, cable wear, connector issues, and accidental optical misalignment. Frequent installation and removal are especially important. A portable system used by several technicians across multiple machines needs tighter control than a permanently installed system operated by a trained metrology team.
Keep a simple history of operating hours, locations, transport events, repairs, and abnormal findings. This record helps determine whether a scheduled interval remains justified. A stable trend over successive calibrations may support the existing program; a recurring adjustment or out-of-tolerance finding is a reason to reassess it.
Compliance and contractual obligations
Some organizations must demonstrate traceability through an established quality system, customer requirement, internal validation plan, or regulated manufacturing process. In that case, the calibration date is part of a documented control strategy. The interval should be clear, the calibration scope should match the instrument’s use, and records should show the instrument was within its approved period when critical measurements were made.
Do not confuse a calibration certificate with automatic compliance. The certificate must identify the equipment, date, results, traceability route, and relevant measurement capability. It must also cover the components that materially affect the reported result. If an environmental compensation unit or critical accessory is used in measurement decisions but sits outside the calibration scope, the traceability chain may be incomplete.
Use verification between calibrations
Formal calibration establishes periodic traceability. Interim verification tells you whether the system still behaves plausibly in service. The most effective programs use both.
A verification does not need to replicate a full laboratory calibration. It should be a repeatable check tied to the way the system is used. For example, an organization may compare measured displacement against a stable reference arrangement, repeat a defined travel measurement, check environmental sensor plausibility, or confirm that a known machine signature has not changed unexpectedly.
The check must have acceptance limits. “The reading looked normal” is not a useful control. Define what result is expected, what deviation triggers investigation, and who can release the system back into service. The reference used for verification also needs suitable stability and traceability for the decision it supports.
For portable systems, a pre-use check is often as valuable as a calendar-based check. Confirm that optical surfaces are clean, cables and connectors are intact, the beam is stable, the detector signal is adequate, the compensator is responding, and the system has completed its required warm-up. These tasks will not replace calibration, but they can catch practical failures before a measurement campaign begins.
Events that should trigger an early calibration or investigation
Do not wait for the scheduled due date after an event that could affect measurement integrity. An early assessment is appropriate after a significant drop or impact, suspected moisture exposure, major repair, replacement of a critical optical or electronic component, unexplained measurement disagreement, or a failed verification check.
Transport alone is not always a reason to recalibrate, but it is a reason to inspect and verify. The decision should be based on the type of transport, protective packaging, system sensitivity, and consequence of an erroneous result. A system shipped between facilities and then used to accept precision equipment deserves more scrutiny than one moved carefully within a controlled laboratory.
Investigate unexpected results before assuming calibration drift. Check alignment, cosine error, Abbe offset, target mounting, reflector condition, environmental sensor location, thermal gradients, vibration, and software settings. Many apparent interferometer problems originate in the measurement arrangement rather than in the calibrated instrument.
Common interval-setting mistakes
- Using one annual date for every instrument: identical schedules ignore different workloads, environments, and measurement consequences.
- Setting an aggressive interval without interim controls: frequent calibration does not prevent a setup error or in-service damage immediately after calibration.
- Relying only on repeatability: repeated readings can be consistent while remaining biased by environmental or geometric error.
- Calibrating the laser but overlooking compensation sensors: air measurements are only as reliable as the inputs used to correct them.
- Leaving calibration scope undefined: a certificate is less useful when it does not clearly correspond to the system configuration and measurement function.
- Ignoring as-found results: an out-of-tolerance finding may require review of measurements made since the last satisfactory evidence of performance.
How to set a defensible schedule
Start by listing the measurements that rely on the interferometer and the consequences of an incorrect result. Then determine the uncertainty allowed for those decisions. Review the manufacturer’s recommended service interval, the operating environment, frequency of use, transport history, and any quality or customer obligations.
Next, establish a documented initial interval and define routine verification checks. After several calibration cycles, review the results rather than treating the original interval as permanent. Consistently stable as-found performance, controlled operating conditions, and reliable interim verification may support maintaining the schedule. Drift, damage, unstable environmental inputs, or expanding use into tighter-tolerance work may justify shortening it.
For integrated motion systems, this review should include more than the interferometer head. A machine may be laser-compensated yet lose real-world accuracy because of thermal behavior, structural change, encoder issues, bearing wear, or control-system changes. The interferometer establishes a high-quality reference for measurement; it does not eliminate the need to understand the machine’s own error sources.
Traceability is a system property
In ultra-precision work, the calibration interval is only one control within a larger measurement system. The most dependable approach links calibrated hardware, validated procedure, environmental monitoring, competent setup, documented uncertainty, and records that allow results to be reconstructed later.
This is particularly relevant where laser-interferometer-controlled stages, multi-sensory metrology, precision fluid systems, or thin-film process equipment interact. A positioning result can affect deposition uniformity, assembly alignment, inspection correlation, and downstream yield. The calibration decision should follow that chain of consequence rather than the convenience of a single service date.
Technical benchmarking resources such as Global Ultra-Precision Engineering (G-UPE) can help teams compare measurement architectures and assess the standards, process dependencies, and traceability considerations surrounding advanced manufacturing systems. The practical objective remains straightforward: use a calibration interval that is supported by the measurement risk, then verify enough in between to detect loss of confidence before it reaches a critical decision.
FAQ
Is annual calibration always enough for a laser interferometer?
No. Annual calibration can be suitable for a stable, lower-risk application, but tighter-tolerance, high-use, portable, or compliance-critical systems may need a shorter interval or stronger interim verification.
Can I extend the calibration interval if the system has performed well?
Possibly, but only after reviewing documented as-found calibration results, operating conditions, verification history, and the uncertainty required by current work. A stable record is evidence, not a substitute for a controlled decision.
Should environmental compensation sensors be calibrated too?
Yes, when their readings are used to correct interferometer measurements. Their accuracy and placement directly affect how well the air-path correction represents actual conditions.
What should happen after an out-of-tolerance calibration result?
Identify the magnitude and likely duration of the issue, then review measurements made since the last valid evidence of satisfactory performance. The required scope depends on whether the error could have changed prior acceptance or process decisions.
Recent Articles
 2026.10.16What does measurement accuracy specified as % of full scale mean?Understand measurement specification accuracy as % of full scale. Learn to calculate error, compare sensor ranges, and choose the right instrument with confidence.
 2026.10.15How temperature affects high-accuracy dimensional analysis systemsDiscover how temperature affects high accuracy dimensional analysis systems, and learn practical ways to control thermal drift, improve compensation, and verify measurement accuracy.
 2026.10.14How air pressure affects precision pneumatic actuator repeatabilityPrecision Pneumatic actuator repeatability depends on more than supply pressure. Discover how pressure, friction, and flow affect positioning—and how to improve consistency in your application.
 2026.10.13How to choose a packaging manufacturer for small production runsChoose a packaging manufacturer for small production runs with confidence. Discover how to compare costs, verify samples, and secure quality packaging without excess inventory.
 2026.10.12Qualifying an Ultra-Pure Silane Gas Manufacturer: Batch Consistency and TraceabilityQualify an ultra-pure silane gas manufacturer with confidence. Learn how to verify batch consistency, analytical results, and cylinder traceability to reduce sourcing risks.
 2026.10.12Choosing an Ultra-Pure Silane Gas Supplier: Lead Times, Delivery, and Backup SupplyChoose an ultra-pure silane gas supplier with reliable lead times, compliant delivery, and qualified backup supply. Learn what to verify to protect production and reduce supply risks.
 2026.10.12Ultra-Pure Chemicals in Latin America: What Shapes Regional Supply and Demand?Ultra-pure chemicals Latin America: explore demand drivers, qualified supply, and purity risks to uncover smarter sourcing and investment opportunities.
 2026.10.12What Materials Data Is Needed to Qualify a New PVD Target Supplier?Which material science data is essential before qualifying a new supplier? Discover PVD target checks for purity, microstructure, density and bond integrity to qualify suppliers with confidence.
 2026.10.12What Should a Private-Label Photoresist Quality Agreement Include?Build a stronger private label manufacturing quality agreement for photoresist. Discover essential clauses for specifications, batch release, change control, and traceability.
 2026.10.12How Much Does an Optical Tweezers System Cost?Explore optical tweezers system price ranges, key cost drivers, and ownership expenses. Compare configurations and learn how to choose the right setup for your research budget.
 2026.10.12How to size commercial refrigerators for a restaurant kitchenDiscover how commercialrefrigerators should be sized for peak demand, smarter workflow, food safety, and reliable restaurant kitchen performance.
 2026.10.11How procurement planning reduces supply risk in Latin AmericaProcurement planning Latin America helps reduce supply risk with supplier qualification, import readiness, inventory controls, and contingency sourcing.
 2026.10.10How to build a supplier capability evaluation scorecard for critical partsSupplier capability evaluation scorecard: build a risk-based framework with gates, evidence, and weighted criteria to qualify critical-part suppliers with confidence.
 2026.10.09When do sub micron pneumatic actuators improve metrology repeatability?Sub micron pneumatic actuators for metrology improve repeatability by reducing friction, controlling contact force, and accelerating settling time. Discover when they deliver measurable inspection gains.
 2026.10.08How to assess measurement uncertainty from a precision metrology supplierPrecision metrology supplier guide: assess measurement uncertainty, traceability, environmental effects, calibration, and decision rules for reliable results.
 2026.10.07Metrology application notes for choosing CMM probe strategiesMetrology application notes for selecting CMM probe strategies, improving accuracy, access, repeatability, and confidence in complex feature inspection.
 2026.10.06What refresh rate do VR headsets need to reduce motion sicknessVR headsets need at least 90Hz to help reduce motion sickness. Discover why stable frame rates, low latency, and 120Hz support can deliver smoother, more comfortable VR experiences.
 2026.10.05What drives nano-indentation systems cost for a new lab?Nano-indentation systems cost: discover the real budget drivers for a new lab, from configuration and site readiness to software, calibration, and service.
 2026.10.04When does a micro fluidic probe OEM need custom channel geometry?Micro fluidic probe OEM guide: learn when custom channel geometry improves confinement, shear control, reagent savings, and process reliability.
 2026.10.03How to prevent cross-contamination in semiconductor gas handlingSemiconductor Gas Handling best practices to prevent cross-contamination, protect gas purity, improve process stability, and strengthen fab safety.
 2026.10.02How healthcare engineering improves the accuracy of diagnostic equipmentHealthcare engineering improves diagnostic accuracy through precision design, calibration, fluid control, and traceable validation for reliable clinical results.
 2026.10.01When does a steel-frame vibration isolation table provide enough stability?Vibration isolation table steel frame stability explained: assess stiffness, resonance, payload, and isolator performance for precise, reliable measurements.
 2026.09.30How probe station procurement alerts prevent costly supply delaysProbe station procurement alerts help teams spot configuration risks, lead-time changes, and compliance issues early—protecting test schedules and avoiding costly supply delays.
 2026.09.29How Often Should a Laser Interferometer System Be Calibrated?How often should a laser-interferometer system be calibrated? Explore risk-based intervals, traceability, verification checks, and compliance tips for precision measurements.
 2026.09.29Is Private Label Manufacturing Suitable for Regulated Components?Is private label manufacturing suitable for regulated components? Explore traceability, quality controls, change management, and supplier qualification essentials.
 2026.09.29How Can Procurement Planning Reduce Single-Source Supply Risk?How can procurement planning reduce single-source supply risk? Discover practical strategies for qualifying alternatives, mapping dependencies, building buffers, and protecting critical operations.
 2026.09.29What Should a Precision Manufacturing Supplier Audit Include?What should be included in a precision manufacturing supplier audit? Explore essential checks for process capability, metrology, traceability, and risk control.
 2026.09.29How Do Export Controls Affect Semiconductor Equipment Lead Times?How do export controls affect semiconductor equipment lead times? Discover licensing, screening, supplier, and service risks—and plan smarter to protect fab schedules.
 2026.09.29What Maintenance Does a Micro-Manipulation System Need?What maintenance does a micro-manipulation system need? Explore calibration, cleaning, motion checks, cable care, and environmental controls for reliable precision.
 2026.09.29Microdynamics in Precision Motion: What Engineers Need to MeasureMicrodynamics in precision motion: learn what engineers must measure to control vibration, settling, friction, compliance, and servo response for reliable nanometer-level results.
 2026.09.29OEM Nanopositioning Solutions: Specifying Travel, Load, and Control RequirementsOEM nanopositioning solutions guide: specify usable travel, real payload dynamics, feedback, and control integration for reliable precision instruments.
 2026.09.29Factory-Price Photoresist Chemicals: What Buyers Should Verify Before OrderingFactory price photoresist chemicals: learn the essential checks for process fit, lot control, purity, packaging, and total cost before ordering.
 2026.09.29When Does Laser Interferometer Precision Limit a Metrology System?Laser interferometer precision: learn when it limits metrology systems, from air-path effects and alignment errors to uncertainty budgets and smarter upgrades.
 2026.09.29Selecting a Semi-Automatic Wafer Prober for Low-Volume Test LinesChoose a semi automatic wafer prober for low-volume test lines with guidance on contact stability, flexible wafer handling, probe compatibility, and repeatable workflows.














FILTER_CORE
REF_NO: 0042
Editors' Picks