
Micro-Manipulation errors that start with fixture design
Many Micro-Manipulation failures are not caused by operator skill or control software, but by fixture design choices made too early and reviewed too late. When clamping, alignment, and material behavior are overlooked, even advanced systems lose repeatability. This article helps operators recognize how fixture-related errors begin and how to reduce them before they affect precision, yield, and process stability.
For operators working with ultra-precision assembly, wafer handling, micro-probing, biomedical part positioning, or fine-feature inspection, fixture design is often treated as a background detail. In practice, it is a primary source of drift, part distortion, access obstruction, and setup inconsistency. A stage with sub-micron resolution cannot compensate for a fixture that bends a thin substrate by 8–20 µm or introduces angular misalignment of 0.05°.
In B2B production environments, these errors quickly become commercial problems. Scrap rates rise, cycle times stretch, and process engineers spend 2–4 extra hours troubleshooting what appears to be a software fault. For organizations that rely on Micro-Manipulation systems in regulated or zero-defect workflows, fixture design should be reviewed with the same discipline applied to metrology, pneumatics, and motion control.
Why Fixture Design Becomes the First Source of Micro-Manipulation Error
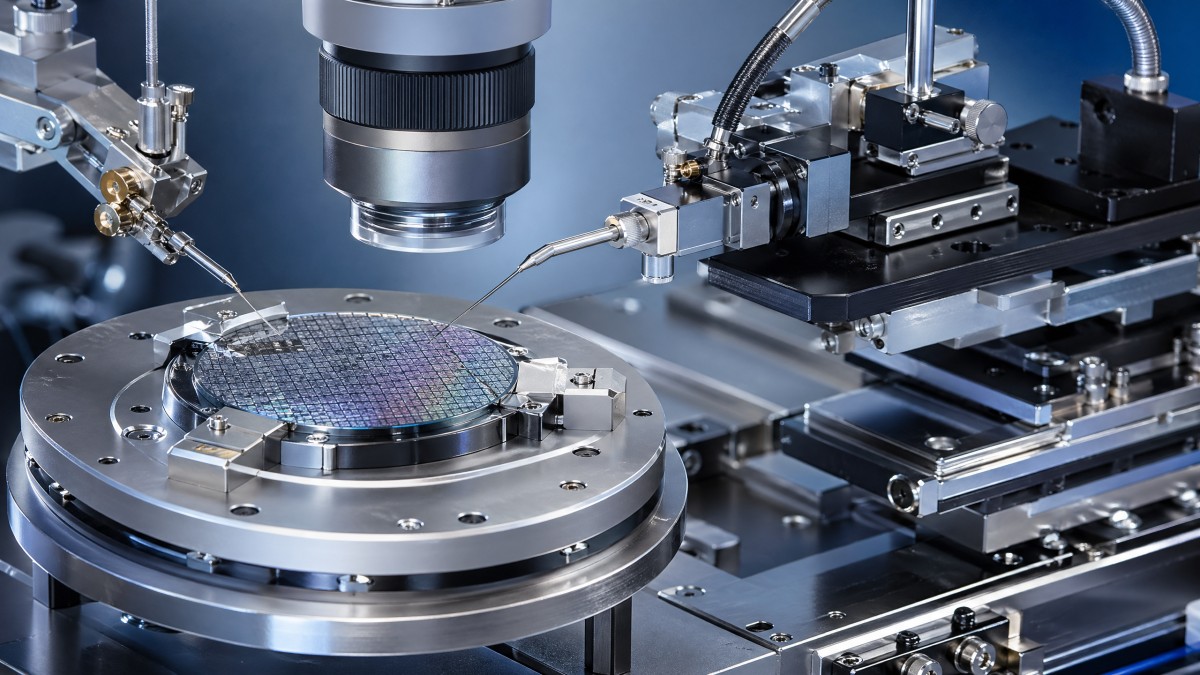
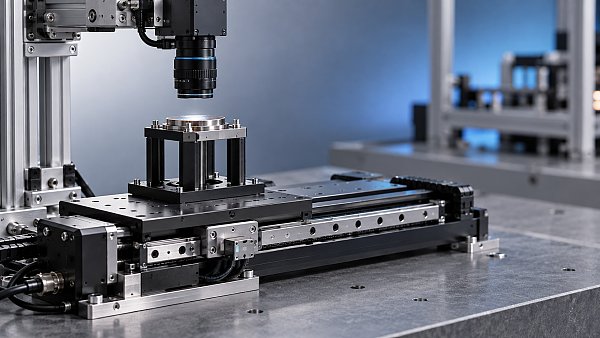
A fixture defines how a part is supported, constrained, and presented to the tool center point. In Micro-Manipulation, that means the fixture influences not just holding force, but also vibration transfer, thermal response, approach angle, and repeatability across multiple runs. Even when the manipulator itself has repeatability better than ±0.5 µm, the real system repeatability may degrade to ±3–10 µm because of fixture-induced variation.
This gap appears early in production because fixture decisions are often made during prototype stages, when throughput is low and operator correction is still possible. Once the process moves into batch runs of 50, 200, or 1,000 parts, small setup errors compound. A fixture that requires frequent manual nudging may add only 20 seconds per cycle, but over a 500-part lot, that becomes nearly 3 hours of avoidable labor.
Operators often see the symptoms before engineering teams identify the cause. Typical warning signs include changing pick force, inconsistent optical focus, probe tip collisions, slow settling after movement, and offset drift between shifts. These are not random events. They usually trace back to three fixture fundamentals: over-constraint, unstable reference datums, or poor material selection.
Three Mechanisms That Turn a Good Manipulator into a Poor Process
The first mechanism is geometric conflict. When a part is constrained in more than the required 6 degrees of freedom, elastic deformation begins. Thin glass, flexible polymer carriers, microelectronic packages, and small biomedical components are especially vulnerable. What looks like secure clamping can introduce surface distortion beyond the process tolerance before the first motion command is executed.
The second mechanism is inconsistent part referencing. If the fixture datum depends on operator feel, screw torque, or visual alignment, each load cycle starts from a different baseline. In a high-precision environment, a 15 µm lateral shift or a 30 µm height change can be enough to affect dispensing, probing, laser processing, or micro-assembly accuracy.
The third mechanism is dynamic instability. Fixtures that resonate, creep, or expand under changing temperature create errors that appear intermittent. Because they are intermittent, they are often misdiagnosed. A room temperature swing of 2–3°C during a long shift can change fixture dimensions enough to affect fine positioning if the material pairing is not chosen carefully.
Early operator checklist
- Check whether the part sits flat without visible rocking before clamping force is applied.
- Verify whether repeated loading of 10 cycles keeps the same visual datum and Z reference.
- Observe whether settling time after stage motion exceeds 1–2 seconds, which may indicate fixture vibration or compliance.
- Record whether process offsets change between cold start and steady operation after 30–60 minutes.
The table below summarizes common fixture design errors seen in Micro-Manipulation operations and the process effects operators usually experience on the floor.
For operators, the practical lesson is clear: when Micro-Manipulation performance becomes inconsistent, the fixture should be reviewed before blaming the stage controller, vision system, or operator technique. In many facilities, correcting fixture fundamentals restores process stability faster than tuning software parameters.
Critical Fixture Design Variables Operators Should Watch Closely
Not every fixture variable has equal influence. In daily operation, four factors account for most Micro-Manipulation instability: clamping force, datum accessibility, material compatibility, and tool-path clearance. When these are reviewed during setup validation, many recurring errors can be prevented before they affect lot acceptance or downstream inspection.
Clamping force should be proportional to part stiffness and handling risk. A common mistake is designing for “secure hold” without defining a force window. For delicate parts, increasing retention force from 5 N to 20 N may improve handling confidence while simultaneously introducing unacceptable deformation. If force cannot be measured directly, operators should at least use repeatable torque settings and documented clamping sequences.
Datum accessibility matters because Micro-Manipulation tasks rely on visual, tactile, or sensor-based references. If a fixture hides the edge, covers a fiducial, or forces the camera to approach at a poor angle, the operator loses confidence in alignment. This often leads to repeated manual correction, which raises cycle time and variability at the same time.
Material behavior and thermal mismatch
Fixture materials are sometimes selected for machinability or cost rather than dimensional stability. In ultra-precision workflows, that is risky. Aluminum fixtures may be appropriate for some tasks, but where temperature drift, chemical exposure, or long-duration positional stability matters, operators should confirm whether the fixture material behavior matches the process environment over a full shift, not just at startup.
Thermal mismatch becomes visible in processes lasting 30 minutes to 8 hours. If the part and fixture expand at different rates, alignment may drift even when the manipulator remains mechanically accurate. This is especially relevant in semiconductor support processes, optics handling, and micro-medical assembly where tolerances are often below 10 µm.
Four variables to document during setup approval
- Clamp force range or torque value used for every load cycle.
- Reference datum definition in X, Y, and Z, including whether it is visual, mechanical, or sensor-based.
- Fixture material and expected thermal behavior during a 2–8 hour operating window.
- Tool access envelope, including probe, nozzle, gripper, camera, and operator hand clearance.
The following comparison table can help operators and process teams evaluate whether a fixture concept is likely to support stable Micro-Manipulation performance.
A fixture does not need to be complex to be effective. What matters is controlled loading, stable referencing, and minimal interference with the task. In Micro-Manipulation, a simpler fixture with clear datums and predictable force often outperforms a mechanically complicated design that tries to solve every scenario at once.
How Operators Can Detect Fixture-Related Error Before Yield Drops
Operators are usually the first line of defense because fixture-related problems reveal themselves during repetition. The goal is not to redesign hardware on the spot, but to detect patterns early enough for engineering review. A practical screening routine can be completed in 10–15 cycles and often identifies whether the root cause is fixture-driven rather than software-driven.
Start with repeat loading tests. Place the same part or master sample in the fixture 10 times, run the same alignment routine, and log X, Y, and Z offsets. If variation remains inside the process window, the fixture is probably stable. If offsets drift progressively or scatter unpredictably, the fixture may be referencing inconsistently or allowing part movement during clamping.
Next, test dynamic behavior. After a standard move, observe whether the system settles in less than 1 second, 2 seconds, or longer. Extended settling is often blamed on stage tuning, but fixture vibration or loose mounting is a common cause. If possible, compare behavior with and without the part loaded to distinguish fixture compliance from motion-platform response.
A practical 5-step operator review
- Inspect contact points for wear, burrs, particles, or residue that can change seating height by a few microns.
- Confirm clamp sequence consistency, including torque order, vacuum timing, or latch engagement.
- Run 10-cycle repeatability checks using the same reference feature and record offset spread.
- Observe tool clearance during the full motion path, not only at the final working position.
- Monitor drift from startup to thermal equilibrium after 30–60 minutes of operation.
This review is especially valuable in mixed-shift environments. If day-shift and night-shift operators produce different outcomes using the same Micro-Manipulation recipe, the fixture may be too dependent on handling style. A robust fixture should reduce sensitivity to individual technique and keep process variation within a defined tolerance band.
When to escalate the issue
Escalation should be considered when one or more conditions appear consistently: setup time increases by more than 15%, alignment requires repeated manual correction, drift exceeds the process threshold over a single shift, or collision near-misses become more frequent. These indicators suggest the fixture has moved from being a minor inconvenience to a meaningful process risk.
Operators should communicate fixture concerns with evidence rather than general observations. A short log showing 10-cycle position spread, clamp sequence, ambient conditions, and observed tool interference is usually more useful than reporting that the system “feels unstable.” In technical procurement and engineering review, structured evidence speeds corrective action and supports better redesign decisions.
Fixture Design Rules That Improve Precision, Access, and Process Stability
The best fixture design for Micro-Manipulation is not the one with the strongest hold. It is the one that controls the part with the fewest side effects. For operators, three design rules consistently improve process results: constrain only what is necessary, expose critical features, and separate holding stability from measurement or tool access functions whenever possible.
Constrain only what is necessary means avoiding over-constraint. A 3-2-1 locating principle or another clearly defined kinematic approach is often more reliable than multiple redundant contact points. Reducing unnecessary contact lowers distortion risk and makes contamination or wear easier to detect during routine cleaning.
Expose critical features means the fixture should not block fiducials, probe paths, optical lines of sight, or cleaning access. In many operations, the part is reworked not because the manipulator missed the position, but because the fixture prevented confirmation of true position. Visual confirmation, sensor access, and safe tool approach should be designed in from the start.
Recommended design priorities for production teams
First, define a measurable acceptance window. For example, acceptable fixture contribution to repeatability may be set below 20% of total process tolerance. If a process requires ±5 µm positioning, the fixture should not contribute more than about ±1 µm to ±1.5 µm of variability under normal operation. This keeps enough margin for motion, sensing, and environmental influences.
Second, design for maintenance. Contact surfaces, vacuum channels, locating pins, and clamp faces should be accessible for cleaning and inspection. In high-purity or micro-feature applications, a small particle trapped at a seat point can create measurable tilt. Maintenance frequency may range from every shift to every 1–2 weeks depending on debris load and part sensitivity.
Third, validate under real process conditions. Bench approval at room temperature with no active tooling is not enough. A fixture should be checked during actual cycle time, under expected illumination, airflow, vacuum, and thermal load. Many Micro-Manipulation issues become visible only after 50–100 cycles, not during the first trial part.
Common redesign opportunities
- Replace rigid full-face clamping with distributed point support where part flatness is critical.
- Move clamping points away from active processing areas to reduce local deformation.
- Add mechanical stops or datums that remove dependence on visual hand placement.
- Use modular inserts so fixture surfaces can be changed without replacing the full base assembly.
For procurement and process leaders, these rules also support better supplier conversations. Instead of requesting a generic “precision fixture,” teams can specify force control method, datum repeatability requirement, access envelope, cleaning needs, and acceptable drift over time. This improves both quotation quality and downstream usability for operators.
Selection, Validation, and Support Criteria for B2B Micro-Manipulation Projects
In a B2B environment, fixture quality should be reviewed as part of the full Micro-Manipulation system, not as an isolated accessory. Buyers and operators both benefit when validation covers mechanical stability, process compatibility, documentation quality, and change-control support. This is particularly important where production serves semiconductor, aerospace, medical, optics, or high-purity manufacturing sectors.
A practical supplier review should include at least four dimensions: design transparency, testing method, service response, and revision control. If fixture suppliers cannot explain how part constraint was defined, what repeatability test was used, or how maintenance points were planned, the risk of costly rework increases. A lower purchase price may quickly be offset by setup delays and process instability.
Operators should also ask whether the fixture can support future process changes. Tool heads, camera angles, part families, and cleanliness requirements often evolve within 6–18 months. A fixture that cannot be adjusted or serviced efficiently may become the limiting factor in an otherwise capable ultra-precision line.
Supplier and acceptance review table
The table below provides a concise review structure that teams can use during sourcing, FAT, SAT, or internal process handover.
A well-managed fixture program supports more than immediate production needs. It protects repeatability, shortens troubleshooting time, and makes operator training more reliable. For institutions and manufacturers working at the frontier of accuracy, fixture design should be benchmarked with the same rigor applied to metrology, purity control, and nano-positioning hardware.
FAQ for operators and technical buyers
How often should a Micro-Manipulation fixture be revalidated?
A practical interval is after any hardware change, after maintenance affecting contact surfaces, and at scheduled checkpoints such as weekly or monthly depending on process criticality. High-volume or sub-10 µm applications often justify a short repeatability check every shift or every lot.
What is the most common fixture mistake in fine positioning work?
The most common mistake is treating holding force as the main success factor while ignoring datum repeatability and access geometry. Parts are then held securely but not consistently, which is far more damaging to Micro-Manipulation accuracy than a moderate reduction in clamp force.
Can operators improve results without a full fixture redesign?
Yes. Operators can standardize clamp sequence, add simple torque control, improve cleaning frequency, document repeatability trends, and identify blocked fiducials or tool interference. These actions will not solve every design flaw, but they often reduce variation enough to stabilize production while engineering evaluates a permanent correction.
Fixture design is where many Micro-Manipulation problems truly begin, and it is also where many of them can be solved with the highest return. When clamping force, datum strategy, material behavior, and access geometry are reviewed early, operators gain repeatability, engineers gain cleaner data, and procurement teams gain a more reliable basis for system investment.
For organizations that depend on ultra-precision handling and positioning, a disciplined fixture review reduces hidden instability before it affects yield, compliance, or delivery commitments. If you need support evaluating fixture-related Micro-Manipulation risks, benchmarking design options, or building a more stable precision workflow, contact us to discuss your application and get a tailored solution roadmap.
Taglist:
Recent Articles
 2026.10.21NTT, Furukawa Electric and Partners Launch Photonics Mass-Production R&DExplore NTT and Furukawa Electric's photonics mass-production R&D with partners, targeting scalable chip manufacturing for energy-efficient AI computing and higher-bandwidth data centers.
 2026.10.21What ultra-precision engineering case studies reveal about thermal driftExplore ultra-precision engineering project cases to uncover hidden thermal drift, assess compensation, and learn what evidence to request before choosing a precision system.
 2026.10.20BASF Signs Letter of Intent with Taiwan Ministry to Expand Guanyin Semiconductor MaterialsBASF’s planned Guanyin semiconductor materials expansion targets sub-2nm manufacturing. Explore what its letter of intent with Taiwan’s Ministry of Economic Affairs could mean for chipmakers.
 2026.10.20How to estimate medical technology costs beyond the purchase priceEstimate medical technology cost beyond the purchase price. Uncover hidden expenses, compare lifecycle costs, and use this guide to make smarter procurement decisions.
 2026.10.1960 Minutes: Iran War Drives Global Helium Shortage, Threatening Semiconductor SupplyIran war-linked global helium shortage reportedly threatens semiconductor supply. Explore chipmaking risks and practical steps to verify inventories, shipments and supplier commitments.
 2026.10.19How to specify zinc coating weight for prepainted GI steel coilsSpecify zinc coating weight for prepainted gi steel coils with confidence. Learn how to define Z275, compare standards, and verify compliance to avoid costly purchasing mistakes.
 2026.10.18How linear motor stage settling time affects inspection throughputOptimize your linear motor stage for inspection systems: learn how settling time, vibration, and exposure timing affect throughput—and boost inspection output without sacrificing accuracy.
 2026.10.17Choosing a microfluidic probe manufacturer for stable flow confinementChoose a micro fluidic probe manufacturer with proven flow confinement. Compare geometry, flow control, validation, and repeatability to find the right fit for your application.
 2026.10.16What does measurement accuracy specified as % of full scale mean?Understand measurement specification accuracy as % of full scale. Learn to calculate error, compare sensor ranges, and choose the right instrument with confidence.
 2026.10.15How temperature affects high-accuracy dimensional analysis systemsDiscover how temperature affects high accuracy dimensional analysis systems, and learn practical ways to control thermal drift, improve compensation, and verify measurement accuracy.
 2026.10.14How air pressure affects precision pneumatic actuator repeatabilityPrecision Pneumatic actuator repeatability depends on more than supply pressure. Discover how pressure, friction, and flow affect positioning—and how to improve consistency in your application.
 2026.10.13How to choose a packaging manufacturer for small production runsChoose a packaging manufacturer for small production runs with confidence. Discover how to compare costs, verify samples, and secure quality packaging without excess inventory.
 2026.10.12SEMI-Compliant Silane Gas: Which Specifications and Test Records Should You Check?SEMI compliant silane gas: Discover the standards, impurity limits, test records, and cylinder traceability checks that support confident purchasing and safer release decisions.
 2026.10.12Ultra-Pure Silane Gas Price: Comparing Quotes Beyond Cost per CylinderCompare ultra-pure silane gas price beyond cylinder costs. Learn how purity, usable quantity, freight, and return terms shape true value—and make a smarter purchasing decision.
 2026.10.12Moisture-Controlled Silane Gas: Tracing Water Contamination in Delivery LinesKeep moisture controlled silane gas reliable. Learn how to validate readings, trace water contamination in delivery lines, and verify recovery with safety-focused diagnostic insights.
 2026.10.12What Does 99.99999% Silane Gas Mean? Understanding 7N Purity and Detection LimitsEvaluate 99.99999 silane gas with confidence. Discover what 7N purity means, how detection limits affect results, and which supplier data to check before qualification.
 2026.10.12Ultra-Pure Silane Gas for Thin Films: Matching Gas Grade to Film RequirementsChoose ultra-pure silane gas for thin films with confidence. Learn to match impurity limits, supplier evidence, and delivery conditions to film requirements while avoiding unnecessary costs.
 2026.10.12Ultra-Pure Silane Gas for PECVD: Linking Impurities to Film DefectsQualify ultra-pure silane gas for PECVD with confidence. Learn how impurities affect film defects and use gas analysis, delivery checks, and film testing to set reliable acceptance limits.
 2026.10.12Qualifying an Ultra-Pure Silane Gas Manufacturer: Batch Consistency and TraceabilityQualify an ultra-pure silane gas manufacturer with confidence. Learn how to verify batch consistency, analytical results, and cylinder traceability to reduce sourcing risks.
 2026.10.12Choosing an Ultra-Pure Silane Gas Supplier: Lead Times, Delivery, and Backup SupplyChoose an ultra-pure silane gas supplier with reliable lead times, compliant delivery, and qualified backup supply. Learn what to verify to protect production and reduce supply risks.
 2026.10.12Ultra-Pure Chemicals in Latin America: What Shapes Regional Supply and Demand?Ultra-pure chemicals Latin America: explore demand drivers, qualified supply, and purity risks to uncover smarter sourcing and investment opportunities.
 2026.10.12Are Electronic Gas Certificates of Analysis Enough to Qualify Suppliers?Are electronic gas certificates of analysis enough for supplier qualification? No. Discover the sampling, testing, packaging and traceability controls needed to qualify suppliers with confidence.
 2026.10.12Which ALD Precursor Specifications Matter for Supplier Qualification?Which ALD precursor specifications matter most for supplier qualification? Explore purity, impurities, delivery, stability, and lot consistency to qualify suppliers with confidence.
 2026.10.12How Should You Validate a Measurement System Before Factory Acceptance?How should I validate a measurement system before factory acceptance? Discover essential FAT checks, traceability, uncertainty, and decision rules to approve equipment with confidence.
 2026.10.12What Risks Should You Check Before Buying Cleanroom Micro-Robots?What risks should I check before buying micro-robots for cleanroom use? Explore contamination, precision, cleaning, and supplier risks to protect yield and buy with confidence.
 2026.10.12How Can You Verify a Thin-Film Deposition Supplier Meets SEMI Standards?How can I verify whether a thin-film deposition supplier meets SEMI requirements? Discover key standards, evidence checks, and acceptance tests to qualify suppliers with confidence.
 2026.10.12How Do You Compare ALD/CVD Suppliers for Process Consistency?How do I compare semiconductor manufacturing suppliers for process consistency? Discover how to assess ALD/CVD film quality, run-to-run stability, and drift controls to select with confidence.
 2026.10.12What Materials Data Is Needed to Qualify a New PVD Target Supplier?Which material science data is essential before qualifying a new supplier? Discover PVD target checks for purity, microstructure, density and bond integrity to qualify suppliers with confidence.
 2026.10.12What Should a Private-Label Photoresist Quality Agreement Include?Build a stronger private label manufacturing quality agreement for photoresist. Discover essential clauses for specifications, batch release, change control, and traceability.
 2026.10.12How Much Does an Optical Tweezers System Cost?Explore optical tweezers system price ranges, key cost drivers, and ownership expenses. Compare configurations and learn how to choose the right setup for your research budget.
 2026.10.12How to size commercial refrigerators for a restaurant kitchenDiscover how commercialrefrigerators should be sized for peak demand, smarter workflow, food safety, and reliable restaurant kitchen performance.
 2026.10.11How procurement planning reduces supply risk in Latin AmericaProcurement planning Latin America helps reduce supply risk with supplier qualification, import readiness, inventory controls, and contingency sourcing.
 2026.10.10How to build a supplier capability evaluation scorecard for critical partsSupplier capability evaluation scorecard: build a risk-based framework with gates, evidence, and weighted criteria to qualify critical-part suppliers with confidence.
 2026.10.09When do sub micron pneumatic actuators improve metrology repeatability?Sub micron pneumatic actuators for metrology improve repeatability by reducing friction, controlling contact force, and accelerating settling time. Discover when they deliver measurable inspection gains.













FILTER_CORE
REF_NO: 0042
Editors' Picks
- 00
0000-00
NTT, Furukawa Electric and Partners Launch Photonics Mass-Production R&D - 00
0000-00
What ultra-precision engineering case studies reveal about thermal drift - 00
0000-00
BASF Signs Letter of Intent with Taiwan Ministry to Expand Guanyin Semiconductor Materials - 00
0000-00
How to estimate medical technology costs beyond the purchase price