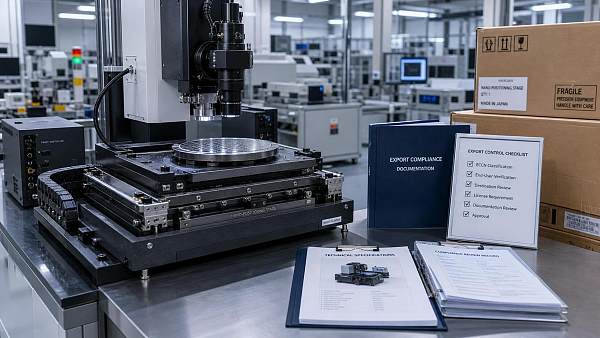
ISO Certification Gaps That Slow Precision Manufacturing
In precision manufacturing, minor compliance gaps often create major operational drag. A missing document revision, an unlinked calibration record, or an outdated scope statement can delay audits and stall qualification.
That is why Precision Manufacturing standards ISO certification has become a strategic control point. It supports quality consistency, regulatory confidence, cross-border acceptance, and faster progression from quotation to approved production.
For sectors tied to ultra-precision engineering, the problem is rarely certification alone. The real issue is the gap between certified intent and repeatable execution on the shop floor.
What ISO certification gaps mean in precision manufacturing
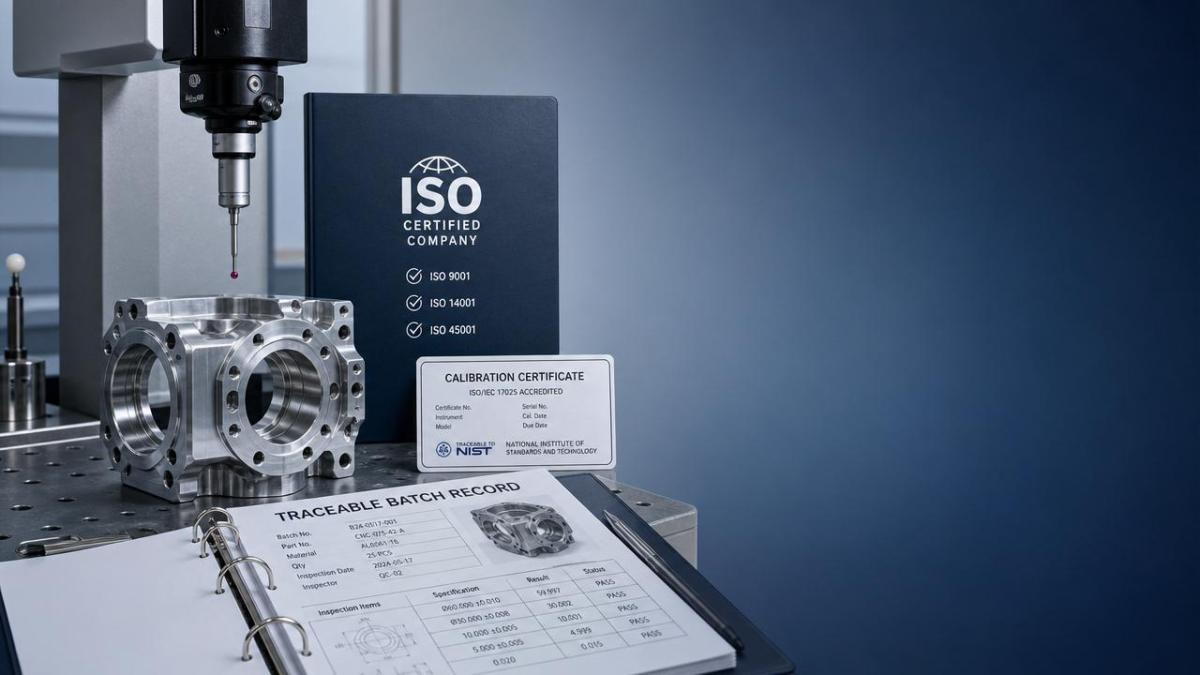
Precision Manufacturing standards ISO certification usually refers to structured compliance with management, quality, traceability, and process control requirements relevant to high-accuracy production environments.
In practice, gaps appear when certified systems do not fully match technical risk. The certificate remains valid, yet process capability, data control, or supplier oversight may be incomplete.
These gaps often sit in four areas:
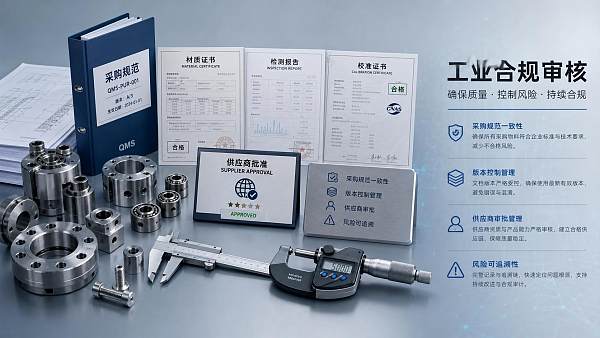
- quality documentation that does not reflect current production steps
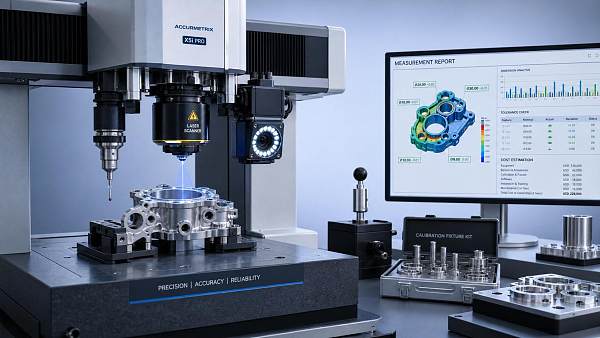
- metrology systems not fully linked to calibration and uncertainty control
- special processes lacking validated acceptance criteria
- supplier controls that fail to cover critical materials or outsourced operations
For advanced components, these weaknesses matter more than the certificate headline. Precision parts succeed only when standards, measurement, and execution stay aligned at every stage.
Where the industry is paying closer attention
Across semiconductor, aerospace, medical, optics, and high-purity process industries, tolerance windows continue to narrow. At the same time, customer audits are becoming more evidence-based and data-driven.
This shift changes how Precision Manufacturing standards ISO certification is evaluated. Auditors and technical reviewers now look beyond policy language toward measurement discipline and reproducibility.
Organizations working with coatings, precision pneumatics, metrology, ultra-high purity chemicals, or nano-positioning systems face these signals every day. Standards maturity increasingly affects technical credibility.
The business effect of delayed or incomplete alignment
Weak alignment between process reality and Precision Manufacturing standards ISO certification often slows progress before production even starts. Delays appear in qualification reviews, customer audits, and engineering change approvals.
The direct business effects usually include:
- longer first-article approval cycles
- repeat requests for validation data
- higher audit preparation cost
- reduced confidence in high-risk sourcing decisions
- more frequent corrective actions after launch
For ultra-precision work, time loss can be more damaging than visible nonconformance. A delayed approval may disrupt launch windows, qualification scheduling, and synchronized supply plans across multiple technical partners.
This is why Precision Manufacturing standards ISO certification should be treated as an operational framework, not a branding asset. Strong certification supports faster decision flow because evidence is already organized.
Typical ISO certification gaps by process category
Not every gap looks the same. Different manufacturing categories expose different weaknesses, especially where tolerance, purity, contamination, or motion accuracy determine final performance.
These examples show why Precision Manufacturing standards ISO certification cannot rely on generic quality templates. High-performance sectors need process-specific evidence linked to real engineering risk.
How stronger certification alignment creates practical value
When certification systems match production reality, several gains become measurable. Approval cycles become shorter, technical discussions become clearer, and nonconformance reviews become easier to resolve.
1. Better traceability
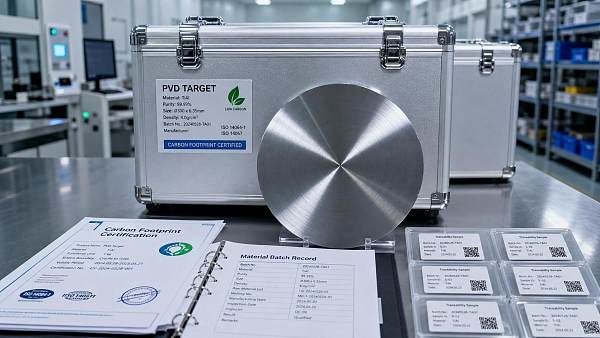
Clear links between lot history, machine settings, inspection data, and operator records support faster investigations. This is essential where minute variation can affect function or compliance.
2. More credible metrology
Precision Manufacturing standards ISO certification becomes stronger when calibration, environmental control, and uncertainty statements are connected. That reduces disagreement over whether parts actually meet specification.
3. Lower supplier transition risk
During onboarding or dual-sourcing, aligned certification helps compare facilities more accurately. It reveals whether process control is mature or only superficially documented.
4. Faster audit readiness
Evidence that is organized by process, risk, and standard requirement reduces preparation burden. Audits become less disruptive because documentation mirrors actual manufacturing flow.
Practical steps to close ISO certification gaps
A useful improvement plan starts with process criticality, not paperwork volume. The goal is to strengthen the areas where certification weakness can slow release, inspection, or end-use acceptance.
- Map each critical process to the exact records needed for control, validation, and traceability.
- Review whether the ISO certificate scope clearly reflects actual technical capabilities and controlled activities.
- Connect metrology plans with uncertainty analysis, calibration intervals, and environmental monitoring.
- Reassess supplier controls for outsourced coating, machining, cleaning, gas handling, or test operations.
- Use internal audits to test evidence retrieval speed, revision integrity, and change-control discipline.
- Prioritize corrective actions by impact on approval timing, not by document count alone.
For organizations operating across multiple technical domains, a benchmarking approach is valuable. Comparing control depth across facilities often reveals hidden differences beneath the same certification label.
Next-step priorities for sustained compliance and speed
The most effective next step is a focused gap review against live production risk. Start with parts, materials, and processes where failure has the highest cost or the narrowest tolerance margin.
Then verify whether Precision Manufacturing standards ISO certification is supported by current process maps, validated methods, supplier evidence, and metrology discipline. If not, close the disconnect before expansion or requalification.
In advanced manufacturing, compliance speed and technical precision are no longer separate goals. Strong alignment between standards and execution protects quality, shortens decisions, and supports durable market trust.
For environments shaped by ultra-precision engineering, continuous benchmarking against ISO, SEMI, and related technical expectations provides a practical path to stronger readiness and fewer approval delays.
Recent Articles
 2026.07.12Tractors Price Guide: New vs Used Cost FactorsTractors price guide comparing new vs used cost factors, from purchase price and maintenance risk to uptime, compliance, and resale value—find the best fit before you buy.
 2026.07.12Measurement Systems Price: What Drives Total Cost?Measurement systems price is shaped by accuracy, sensors, software, compliance, and service. Learn what drives total cost and how to compare quotes for stronger ROI.
 2026.07.12Luxury Apparel Demand Trends to Watch in 2026Luxury apparel demand in 2026 is shifting toward value, traceability, and proven quality. Explore the trends shaping premium growth, pricing power, and smarter brand strategy.
 2026.07.12Industrial Metrology for Precision Parts: Key Accuracy ChecksIndustrial metrology for precision parts explained: discover the key accuracy checks that protect fit, surface integrity, and supplier confidence in high-spec manufacturing.
 2026.07.12How to Compare Exporters Directory Options for Fast DeliveryExporters directory with fast delivery: compare verified suppliers, compliance visibility, and real lead-time proof to source faster with less risk and better decision confidence.
 2026.07.11Singapore Tightens MFC Import Licensing for Chip ToolsSingapore tightens MFC import licensing for chip tools, requiring traceability and SEMI F102-0726 proof. See what semiconductor importers must do now to avoid delays.
 2026.07.11EU Customs Tightens Pre-Entry Rules for Etching PrecursorsEU customs tightens pre-entry rules for etching precursors: learn the new 72-hour filing requirement, Rotterdam delay risks, and how importers can avoid surcharges and supply chain disruption.
 2026.07.11SEMI Sets F93-0726 Benchmark for Nano StagesSEMI F93-0726 sets a new benchmark for nano-positioning stages, defining dynamic repeatability for sub-10 nm systems. Learn how it may reshape 2026 equipment tenders and supplier readiness.
 2026.07.11Japan Tightens CMM Import Calibration RulesJapan Tightens CMM Import Calibration Rules: learn how METI’s new JIS B 7440-2:2026 and traceability requirements impact CMM exporters, compliance planning, delivery schedules, and Japan market access.
 2026.07.11FDA Tightens Purity Watch for Electronic GasesFDA Tightens Purity Watch for Electronic Gases: learn how new dual-certification rules for SiH4, NF3, and B2H6 may affect imports, compliance, and sourcing timelines.
 2026.07.11Choosing a Custom Piezoelectric Actuator Factory for Precision MotionCustom piezoelectric actuator factory selection affects precision, stability, and lifecycle cost. Learn how to compare technical depth, validation, quality control, and supply reliability.
 2026.07.11Biomedical Engineering Trends Shaping Device DevelopmentBiomedical engineering is reshaping device development through precision, personalization, and faster validation. Discover the trends driving scalable innovation and regulatory-ready performance.
 2026.07.11Middle East Export Control Compliance Risks and SolutionsExport control compliance Middle East: uncover hidden dual-use, routing, and documentation risks, and learn practical solutions to protect shipments, partners, and growth.
 2026.07.11CE Precision Manufacturing Standards: Key Compliance ChecksPrecision manufacturing standards CE: discover the key compliance checks that protect safety, ensure traceability, and speed market access for advanced production systems.
 2026.07.11How to Evaluate a Cleanroom Manual Manipulators SupplierCleanroom manual manipulators supplier selection starts with technical fit. Learn how to compare compliance, contamination control, service, and lifecycle support before you buy.
 2026.07.10METI Sets Emergency Quota for Photoresist ImportsMETI Sets Emergency Quota for Photoresist Imports: learn how Japan’s 1,200-ton cap and JIS Z 3100:2025 priority could reshape sourcing, compliance, and East Asia supply planning.
 2026.07.10EU Adds NF₃ and ClF₃ Etching Gases to REACH RulesEU Adds NF₃ and ClF₃ Etching Gases to REACH Rules: learn how the new ECHA registration and carbon footprint requirements may affect GaN/SiC supply, compliance, and delivery into Europe.
 2026.07.10SEMI Publishes ISO/SEMI F82-0726 for ALD/CVD SkidsSEMI publishes ISO/SEMI F82-0726 for ALD/CVD skids, setting global benchmarks for gas cleanliness, thermal uniformity, and modular interfaces. See why TSMC and Intel’s 2027 tender rules make this a must-read.
 2026.07.10South Korea Tightens Flow Logic Rules for Fab Gas SystemsSouth Korea tightens Flow Logic rules for fab gas systems, requiring real-time KATS uploads. Learn how this impacts Samsung and SK Hynix supply chain access, integration, and vendor readiness.
 2026.07.10US Updates Piezo Valve HTS Code From July 10US Updates Piezo Valve HTS Code From July 10: learn how the new 8481.90.55 rule affects customs clearance, compliance documents, and North American market access.
 2026.07.10Vacuum Compatible Stages Manufacturer Checklist for Precision and Integration FitVacuum compatible stages manufacturer checklist for precision, low outgassing, and fast integration. Compare fit, controls, thermal stability, and validation points before sourcing.
 2026.07.10Hotel Amenities Kits Cost Breakdown: What Affects Margin and Reorder Stabilityhotelamenitieskits cost breakdown: discover what really impacts margin, landed cost, and reorder stability. Learn how packaging, formula, compliance, and logistics affect long-term value.
 2026.07.10Solar Cables Selection Guide for Voltage Drop, Heat, and Outdoor LifespanSolarcables selection guide covering voltage drop, heat, compliance, and outdoor lifespan. Learn how to choose durable, efficient solar cables for long-term PV performance.
 2026.07.10How to Use Quality Assurance Measurement for Manufacturing to Reduce Defect DriftQuality assurance measurement for manufacturing helps detect defect drift early, reduce scrap, improve process control, and protect yield with practical metrics and response steps.
 2026.07.10Procurement Specification Compliance: Key Risks That Delay Supplier ApprovalProcurement specification compliance issues often delay supplier approval. Discover the top risks, hidden costs, and practical checks to speed qualification with confidence.
 2026.07.09Germany Fast-Tracks CMM Certification Under ISO/IEC 17025:2025Germany Fast-Tracks CMM Certification under ISO/IEC 17025:2025: learn how DAkkS cuts approval time from 14 weeks to 5 and what it means for metrology compliance, traceability, and buyers.
 2026.07.09Singapore Tightens Import Rules for Electronic GasesSingapore Tightens Import Rules for Electronic Gases: learn how Singapore’s new real-time purity verification rule may delay customs clearance and impact ASEAN supply chains.
 2026.07.09MFC Prices Jump as Helium-3 Is ReallocatedMFC prices jump as helium-3 is reallocated, driving longer lead times for high-accuracy models. See how this shift could impact semiconductor sourcing, delivery planning, and supplier decisions.
 2026.07.09Japan Tightens PVD Target Import CertificationJapan tightens PVD target import certification for GaN power electronics, requiring carbon footprint declarations and full traceability logs. See who is affected and how to prepare.
 2026.07.09EU Tightens Controls on Nano-Positioning StagesEU Tightens Controls on Nano-Positioning Stages: learn how the new EU dual-use export control rule impacts compliance, license assessments, shipments to China and Russia, and delivery planning.
 2026.07.09Export Control Compliance for Laboratory Equipment: Key Risk Checks Before ShipmentExport control compliance laboratory equipment checks can prevent costly shipment delays. Learn the key pre-shipment risks, screening steps, and documentation points before export.
 2026.07.09How an Exporters Directory Helps Vet New Overseas Partners FasterExporters directory insights help you vet overseas partners faster, compare compliance signals, and build a stronger shortlist with less risk and smarter sourcing decisions.
 2026.07.09Metrology Solutions for Semiconductor Fabs: Comparing Accuracy and ThroughputMetrology solutions for semiconductor fabs compared through the lens of accuracy and throughput. Discover how to improve yield, speed inline control, and choose tools that fit real fab demands.
 2026.07.09Food Ingredients Labeling Mistakes That Delay Product LaunchesFood ingredients labeling mistakes can delay launches, approvals, and distribution. Learn the hidden risks, common errors, and practical checks that keep products compliant and market-ready.