CE Precision Manufacturing Standards: Key Compliance Checks
CE precision manufacturing standards sit at the intersection of product safety, process stability, and market access. In high-risk production settings, precision manufacturing standards CE requirements are not just paperwork. They shape how equipment is designed, validated, documented, and released, especially where micron-level tolerances and traceable performance matter.
That is why compliance checks deserve closer attention. A machine may deliver exceptional accuracy in a controlled test, yet still fail a CE review if risk controls, technical files, or operator safeguards do not match the intended use. For organizations working across advanced coatings, metrology, fluid control, electronic gases, or nano-positioning, the gap between precision and compliance can be expensive.
Why CE checks matter in precision manufacturing

CE marking is often discussed as a final label. In practice, it reflects a chain of technical decisions. Those decisions affect safety, electromagnetic compatibility, material handling, software behavior, and the reliability of measurement-driven processes.
In precision environments, a small deviation can create larger consequences. A pneumatic controller that drifts under load, a sensor stage that loses repeatability, or a thin-film process module with incomplete shielding may trigger both product quality issues and compliance exposure.
The topic is especially relevant in sectors where failure costs are high. Semiconductor fabrication, medical device component manufacturing, aerospace assemblies, and laboratory automation all rely on systems where precision manufacturing standards CE expectations must align with actual operating conditions.
What precision manufacturing standards CE really covers
Precision manufacturing standards CE is best understood as a compliance framework applied to precision-engineered products and production systems. It does not describe a single standard. It involves a structured response to relevant EU directives, harmonized standards, and documented technical evidence.
For many systems, the main checks usually involve:
- product scope and intended use definition;
- risk assessment and mitigation records;
- electrical and mechanical safety validation;
- EMC performance and interference control;
- materials, pressure, or chemical handling restrictions where relevant;
- technical documentation and declaration consistency.
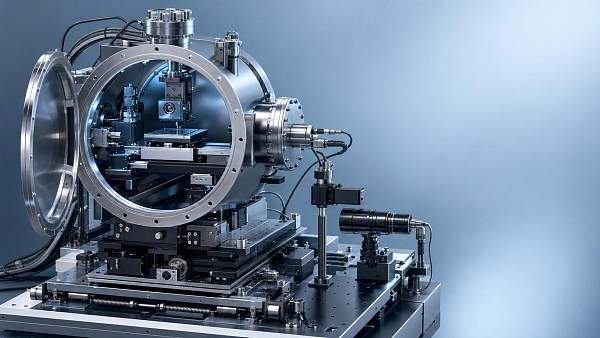
The complexity rises when one platform combines several technologies. A metrology station may include motion control, laser subsystems, software logic, operator access points, and environmental sensitivity. Each layer can affect CE compliance.
The compliance checks that usually decide outcomes
Some CE reviews fail because the product is unsafe. Many more fail because the evidence is incomplete, disconnected, or based on assumptions that were never validated under real operating conditions.
1. Scope and intended use
The first question is simple: what exactly is being placed on the market, and under what conditions will it be used? Precision manufacturing standards CE work begins here. If the intended use is vague, every later document becomes weaker.
This matters for modular systems. A nano-positioning platform integrated into a larger automation cell may require different checks than the standalone stage itself. Accessories, software options, and user-configurable modes should be included early.
2. Risk assessment tied to real process behavior
A generic hazard list is rarely enough. Precision systems need risk analysis that reflects vibration, contamination, overpressure, thermal drift, chemical exposure, uncontrolled motion, and maintenance access.
In advanced manufacturing, the most useful check is whether the risk file matches the production reality. If a subsystem is cleaned with aggressive media, purged with specialty gases, or recalibrated during live operations, those scenarios should appear in the record.
3. Traceability of critical components
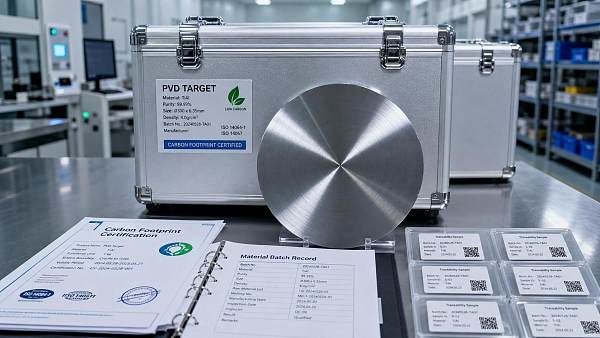
Precision manufacturing standards CE depends on more than finished-product testing. It also depends on knowing which critical parts are installed, who supplied them, what versions were approved, and whether substitutions were controlled.
This is particularly important in high-purity gas modules, coating systems, and metrology equipment. A changed valve material, cable shielding type, or encoder revision can alter both safety performance and process stability.
4. Validation of protective measures
Protective measures must be visible in both design and evidence. Guards, interlocks, emergency stops, pressure relief, grounding, software limits, and alarm handling should be tested in states that resemble actual use.
A recurring weakness is the gap between prototype validation and production release. Controls proven on one build are sometimes assumed to apply across later units, even after design adjustments. That assumption creates risk.
5. Technical file integrity
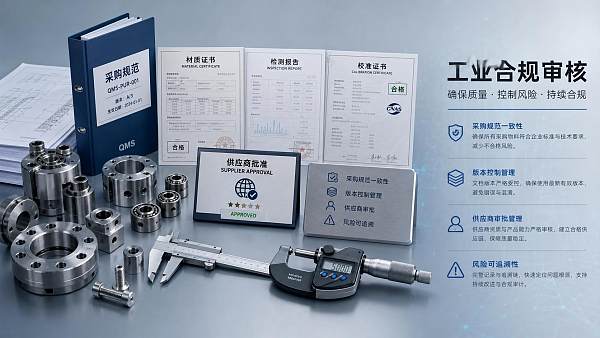
The technical file should tell one coherent story. Drawings, bills of materials, test records, user instructions, labeling, and declarations should all describe the same product configuration.
Where organizations perform cross-sector benchmarking, this coherence becomes easier to maintain. That is one reason technical repositories such as G-UPE have growing value. They connect performance data, standards references, and evolving compliance signals across multiple industrial domains.
Where these checks become difficult
Not all precision systems face the same pressure points. The most common challenges differ by application, even when the phrase precision manufacturing standards CE applies to all of them.
Across these categories, the common issue is not lack of engineering effort. It is the difficulty of proving that the released configuration still matches the tested and documented one.
How to apply the standard in day-to-day operations
Precision manufacturing standards CE should be managed as an operating discipline, not as a one-time certification event. The strongest results usually come from connecting compliance checks to normal quality controls.
Build one source of truth
Link design revisions, approved suppliers, test evidence, and release records. When a drawing changes, the risk file and declaration basis should be reviewed at the same time.
Audit special-process assumptions
If performance depends on environmental controls, gas purity, coating thickness, or calibration intervals, document those assumptions clearly. They often sit outside conventional safety checks, yet they influence compliance outcomes.
Treat software as part of the compliance boundary
In servo systems, metrology platforms, and automated handling cells, software can define motion limits, fault states, and operator permissions. Version control and validation evidence should be reviewed with the same rigor as hardware changes.
Use external benchmarking intelligently
Benchmarking against ISO, SEMI, and IEEE references helps identify blind spots before an external review does. G-UPE’s model is useful here because it combines technical benchmarking with regulatory foresight, rather than treating them as separate streams.
Signals worth tracking before the next review
A CE file can look complete and still age badly if the operating context changes. Several signals deserve regular review:
- component substitutions caused by supply disruption;
- new firmware or motion profiles;
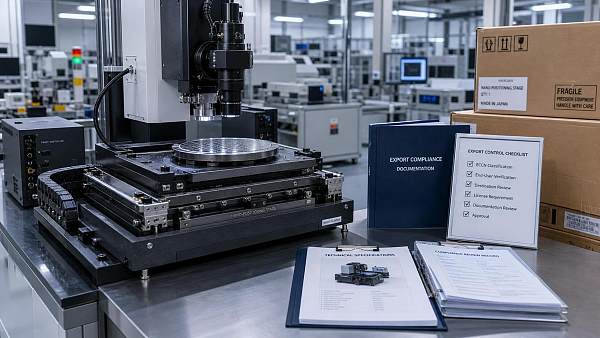
- changes in export control or hazardous substance handling;
- expanded use cases beyond the original declaration basis;
- field incidents that reveal undocumented operator behavior.
These signals matter because precision manufacturing standards CE is dynamic in practice. A compliant release does not guarantee continued compliance after design evolution, regional deployment shifts, or process integration changes.
A practical next step
The most effective next move is usually a focused gap review. Start with one product family or one process cell. Compare intended use, actual use, risk records, component traceability, and technical file consistency.
That review often reveals whether precision manufacturing standards CE is being managed as a living control system or simply carried as a legacy document set. From there, it becomes easier to prioritize updates, benchmark against relevant standards, and decide where deeper technical validation is justified.
For organizations operating at the frontier of accuracy, CE compliance is not separate from engineering excellence. It is one of the clearest ways to prove that precision, safety, and repeatable performance are aligned.
Taglist:
- Thin-Film Deposition
- Precision Pneumatic
- Fluid Control
- Multi-Sensory Metrology
- Ultra-High Purity Chemicals
- Electronic Gases
- Micro-Manipulation
- Nano-Positioning
- Precision Manufacturing
- Technical Benchmarking
- Regulatory Foresight
- Export Control
- precision manufacturing standards
- precision pneumatic systems
- metrology equipment
- precision manufacturing standards CE
- Nano-Positioning platform
- Specialty Gases
Recent Articles
 2026.07.11Singapore Tightens MFC Import Licensing for Chip ToolsSingapore tightens MFC import licensing for chip tools, requiring traceability and SEMI F102-0726 proof. See what semiconductor importers must do now to avoid delays.
 2026.07.11EU Customs Tightens Pre-Entry Rules for Etching PrecursorsEU customs tightens pre-entry rules for etching precursors: learn the new 72-hour filing requirement, Rotterdam delay risks, and how importers can avoid surcharges and supply chain disruption.
 2026.07.11SEMI Sets F93-0726 Benchmark for Nano StagesSEMI F93-0726 sets a new benchmark for nano-positioning stages, defining dynamic repeatability for sub-10 nm systems. Learn how it may reshape 2026 equipment tenders and supplier readiness.
 2026.07.11Japan Tightens CMM Import Calibration RulesJapan Tightens CMM Import Calibration Rules: learn how METI’s new JIS B 7440-2:2026 and traceability requirements impact CMM exporters, compliance planning, delivery schedules, and Japan market access.
 2026.07.11FDA Tightens Purity Watch for Electronic GasesFDA Tightens Purity Watch for Electronic Gases: learn how new dual-certification rules for SiH4, NF3, and B2H6 may affect imports, compliance, and sourcing timelines.
 2026.07.11Choosing a Custom Piezoelectric Actuator Factory for Precision MotionCustom piezoelectric actuator factory selection affects precision, stability, and lifecycle cost. Learn how to compare technical depth, validation, quality control, and supply reliability.
 2026.07.11Biomedical Engineering Trends Shaping Device DevelopmentBiomedical engineering is reshaping device development through precision, personalization, and faster validation. Discover the trends driving scalable innovation and regulatory-ready performance.
 2026.07.11Middle East Export Control Compliance Risks and SolutionsExport control compliance Middle East: uncover hidden dual-use, routing, and documentation risks, and learn practical solutions to protect shipments, partners, and growth.
 2026.07.11CE Precision Manufacturing Standards: Key Compliance ChecksPrecision manufacturing standards CE: discover the key compliance checks that protect safety, ensure traceability, and speed market access for advanced production systems.
 2026.07.11How to Evaluate a Cleanroom Manual Manipulators SupplierCleanroom manual manipulators supplier selection starts with technical fit. Learn how to compare compliance, contamination control, service, and lifecycle support before you buy.
 2026.07.10METI Sets Emergency Quota for Photoresist ImportsMETI Sets Emergency Quota for Photoresist Imports: learn how Japan’s 1,200-ton cap and JIS Z 3100:2025 priority could reshape sourcing, compliance, and East Asia supply planning.
 2026.07.10EU Adds NF₃ and ClF₃ Etching Gases to REACH RulesEU Adds NF₃ and ClF₃ Etching Gases to REACH Rules: learn how the new ECHA registration and carbon footprint requirements may affect GaN/SiC supply, compliance, and delivery into Europe.
 2026.07.10SEMI Publishes ISO/SEMI F82-0726 for ALD/CVD SkidsSEMI publishes ISO/SEMI F82-0726 for ALD/CVD skids, setting global benchmarks for gas cleanliness, thermal uniformity, and modular interfaces. See why TSMC and Intel’s 2027 tender rules make this a must-read.
 2026.07.10South Korea Tightens Flow Logic Rules for Fab Gas SystemsSouth Korea tightens Flow Logic rules for fab gas systems, requiring real-time KATS uploads. Learn how this impacts Samsung and SK Hynix supply chain access, integration, and vendor readiness.
 2026.07.10US Updates Piezo Valve HTS Code From July 10US Updates Piezo Valve HTS Code From July 10: learn how the new 8481.90.55 rule affects customs clearance, compliance documents, and North American market access.
 2026.07.10Vacuum Compatible Stages Manufacturer Checklist for Precision and Integration FitVacuum compatible stages manufacturer checklist for precision, low outgassing, and fast integration. Compare fit, controls, thermal stability, and validation points before sourcing.
 2026.07.10Hotel Amenities Kits Cost Breakdown: What Affects Margin and Reorder Stabilityhotelamenitieskits cost breakdown: discover what really impacts margin, landed cost, and reorder stability. Learn how packaging, formula, compliance, and logistics affect long-term value.
 2026.07.10Solar Cables Selection Guide for Voltage Drop, Heat, and Outdoor LifespanSolarcables selection guide covering voltage drop, heat, compliance, and outdoor lifespan. Learn how to choose durable, efficient solar cables for long-term PV performance.
 2026.07.10How to Use Quality Assurance Measurement for Manufacturing to Reduce Defect DriftQuality assurance measurement for manufacturing helps detect defect drift early, reduce scrap, improve process control, and protect yield with practical metrics and response steps.
 2026.07.10Procurement Specification Compliance: Key Risks That Delay Supplier ApprovalProcurement specification compliance issues often delay supplier approval. Discover the top risks, hidden costs, and practical checks to speed qualification with confidence.
 2026.07.09Germany Fast-Tracks CMM Certification Under ISO/IEC 17025:2025Germany Fast-Tracks CMM Certification under ISO/IEC 17025:2025: learn how DAkkS cuts approval time from 14 weeks to 5 and what it means for metrology compliance, traceability, and buyers.
 2026.07.09Singapore Tightens Import Rules for Electronic GasesSingapore Tightens Import Rules for Electronic Gases: learn how Singapore’s new real-time purity verification rule may delay customs clearance and impact ASEAN supply chains.
 2026.07.09MFC Prices Jump as Helium-3 Is ReallocatedMFC prices jump as helium-3 is reallocated, driving longer lead times for high-accuracy models. See how this shift could impact semiconductor sourcing, delivery planning, and supplier decisions.
 2026.07.09Japan Tightens PVD Target Import CertificationJapan tightens PVD target import certification for GaN power electronics, requiring carbon footprint declarations and full traceability logs. See who is affected and how to prepare.
 2026.07.09EU Tightens Controls on Nano-Positioning StagesEU Tightens Controls on Nano-Positioning Stages: learn how the new EU dual-use export control rule impacts compliance, license assessments, shipments to China and Russia, and delivery planning.
 2026.07.09Export Control Compliance for Laboratory Equipment: Key Risk Checks Before ShipmentExport control compliance laboratory equipment checks can prevent costly shipment delays. Learn the key pre-shipment risks, screening steps, and documentation points before export.
 2026.07.09How an Exporters Directory Helps Vet New Overseas Partners FasterExporters directory insights help you vet overseas partners faster, compare compliance signals, and build a stronger shortlist with less risk and smarter sourcing decisions.
 2026.07.09Metrology Solutions for Semiconductor Fabs: Comparing Accuracy and ThroughputMetrology solutions for semiconductor fabs compared through the lens of accuracy and throughput. Discover how to improve yield, speed inline control, and choose tools that fit real fab demands.
 2026.07.09Food Ingredients Labeling Mistakes That Delay Product LaunchesFood ingredients labeling mistakes can delay launches, approvals, and distribution. Learn the hidden risks, common errors, and practical checks that keep products compliant and market-ready.
 2026.07.09How to Choose a Content Management System Without Costly ReplatformingContent management system selection is more than software choice. Learn how to evaluate architecture, integrations, governance, and vendor risk to avoid costly replatforming.
 2026.07.08Singapore e-Cert Tightens Gas Import ComplianceSingapore e-Cert tightens gas import compliance with real-time purity API checks on Jurong Island. Learn what importers and distributors must fix now to avoid customs delays.
 2026.07.08MFC Prices Jump 18% as Helium Shortage TightensMFC prices jump 18% as helium shortage tightens, pushing lead times beyond 26 weeks. See how semiconductor buyers, integrators, and suppliers can respond now.
 2026.07.08South Korea Tightens Piezo Valve Import Rules for EUV ToolsSouth Korea tightens piezo valve import rules for EUV tools, raising customs and compliance risks. Learn what exporters, distributors, and buyers must do now.
 2026.07.08US Tightens Export Rules on ALD/CVD SkidsUS Tightens Export Rules on ALD/CVD Skids: learn how the BIS update impacts semiconductor equipment exports, licensing, end-user checks, and shipment planning for China, Russia, and Belarus.