
Digital Measurement Systems: When Integrated Data Improves Inspection Results
Digital Measurement Systems: When Integrated Data Improves Inspection Results

For project teams, digital measurement systems have moved beyond standalone inspection.
They now connect measurement data, process signals, and quality records in one operating environment.
That shift matters most in high-precision production, where small deviations can trigger expensive delays.
When digital measurement systems are integrated well, inspection results become faster, cleaner, and easier to trust.
This also changes how decisions are made across machining, assembly, validation, and supplier control.
Instead of reacting to defects after shipment, teams can detect patterns during production.
That is where integrated data improves inspection results in a practical, measurable way.
In sectors tracked by G-UPE, that includes aerospace parts, semiconductor tooling, medical components, and fluid control systems.
Across all of them, reliable metrology is no longer enough on its own. Connectivity is now part of inspection performance.
Why digital measurement systems improve inspection outcomes
Traditional inspection often creates isolated data points.
A CMM report may sit in one system, process alarms in another, and operator notes somewhere else.
That separation slows root-cause analysis and hides weak process signals.
Integrated digital measurement systems close that gap by linking dimensional data with machine conditions, batch history, and tolerance rules.
As a result, inspection data becomes contextual rather than isolated.
A failed measurement no longer says only what is wrong.
It starts to show when the drift began, which machine was involved, and whether the issue is recurring.
This is especially important when parts are expensive, lead times are tight, and rework windows are narrow.
- Inspection cycles shorten because data transfers happen automatically.
- Traceability improves because every result is linked to process and revision history.
- Decision quality improves because teams work from the same verified dataset.
- Escalations become more precise because evidence is available in real time.
What integrated data looks like in real production
In practice, digital measurement systems work best when they sit inside a broader quality workflow.
That workflow usually connects metrology equipment, MES, SPC dashboards, ERP records, and compliance logs.
For a precision machined component, the inspection record may include tool life, temperature data, and fixture status.
For thin-film deposition, it may also include gas purity, chamber condition, and deposition recipe data.
This broader view helps explain why two parts with similar geometry can perform differently in inspection.
More importantly, it supports earlier intervention.
Teams can flag drift trends before final inspection rejects an entire lot.
That is one of the strongest business cases for digital measurement systems in complex manufacturing.
Key data streams worth connecting
- Dimensional results from CMM, optical, laser, and multi-sensor platforms.
- Machine parameters such as spindle load, vibration, pressure, and thermal variation.
- Material and batch records, including supplier lots and certificate links.
- Calibration status, gauge R&R records, and measurement uncertainty history.
- Nonconformance reports, corrective actions, and release approvals.
Where digital measurement systems deliver the most value
The value of digital measurement systems grows with part complexity and compliance pressure.
In aerospace, integrated inspection data supports first article approval, repeatability control, and supplier verification.
In semiconductor equipment, it helps track micron-level deviation across thermal and motion-sensitive assemblies.
In medical manufacturing, traceable measurement records strengthen validation and regulatory response.
Even in pneumatic and fluid systems, integrated metrology reveals leakage, alignment, and fit issues earlier.
A common pattern appears across these industries.
When digital measurement systems connect to process data, the cost of poor quality starts moving down.
At the same time, confidence in release decisions moves up.
Typical use cases
- Comparing incoming supplier parts against historical capability data.
- Monitoring process drift during pilot runs and scale-up programs.
- Supporting closed-loop machining corrections from in-process measurement feedback.
- Accelerating disposition decisions for borderline or mixed-result lots.
- Building audit-ready records for ISO, SEMI, and customer-specific requirements.
Common barriers that weaken inspection results
Not every digital measurement system improves performance automatically.
Poor integration can create a false sense of control.
One common issue is disconnected master data.
If part revisions, tolerance libraries, or supplier codes are inconsistent, inspection conclusions become unreliable.
Another issue is weak calibration governance.
Integrated dashboards still fail if the underlying instruments are not stable or traceable.
Data overload is also a real risk.
Teams sometimes collect everything but define no escalation thresholds.
That slows decisions instead of improving them.
How to implement digital measurement systems without losing momentum
A practical rollout starts with one high-impact inspection workflow.
That might be incoming inspection, first article validation, or a recurring bottleneck in final acceptance.
The goal is to prove that integrated data changes decision speed and defect prevention.
From there, expansion becomes easier to justify.
Recent changes in procurement and compliance make this staged approach more relevant.
Buyers increasingly expect validated data continuity, not just final certificates.
That means digital measurement systems should be designed around operational use, not presentation dashboards alone.
A workable implementation sequence
- Define the inspection decision that needs to improve.
- List the minimum datasets required to support that decision.
- Connect instruments, process records, and part genealogy around shared identifiers.
- Set alert logic based on action thresholds, not raw data volume.
- Validate traceability, calibration links, and user permissions before scaling.
- Track measurable outcomes such as scrap rate, disposition time, and repeat defects.
What stronger inspection performance looks like over time
The early gains from digital measurement systems are usually visible in response time.
Teams spend less time searching for records and more time resolving problems.
The next gains show up in consistency.
Inspection decisions become less dependent on individual experience and more grounded in shared evidence.
Over a longer period, digital measurement systems support more than quality control.
They strengthen supplier discussions, change management, production planning, and customer confidence.
That wider benefit is why integrated measurement is becoming a strategic capability.
For organizations working at the frontier of accuracy, inspection results cannot live in isolation.
They need to be connected, traceable, and ready for action.
That is the real advantage of digital measurement systems.
They turn inspection from a checkpoint into a reliable control layer for execution.
When integrated data is built around real workflows, better inspection results follow naturally and repeatedly.
Recent Articles
![]() 2026.07.07Product Selection Support for Ingredients: Reducing Costly Fit MistakesProduct selection support for ingredients helps teams avoid costly fit mistakes by validating performance, compliance, purity, and supply risk before procurement decisions impact production.
2026.07.07Product Selection Support for Ingredients: Reducing Costly Fit MistakesProduct selection support for ingredients helps teams avoid costly fit mistakes by validating performance, compliance, purity, and supply risk before procurement decisions impact production.![]() 2026.07.07Digital Measurement Systems: When Integrated Data Improves Inspection ResultsDigital measurement systems connect inspection data, process signals, and traceability records to improve accuracy, speed decisions, and reduce costly quality issues.
2026.07.07Digital Measurement Systems: When Integrated Data Improves Inspection ResultsDigital measurement systems connect inspection data, process signals, and traceability records to improve accuracy, speed decisions, and reduce costly quality issues.![]() 2026.07.07How to Evaluate a Laser Interferometer Supplier in the USALaser interferometer supplier USA selection goes beyond price. Learn how to compare traceability, support, documentation, and lifecycle cost to choose a reliable precision partner.
2026.07.07How to Evaluate a Laser Interferometer Supplier in the USALaser interferometer supplier USA selection goes beyond price. Learn how to compare traceability, support, documentation, and lifecycle cost to choose a reliable precision partner.![]() 2026.07.07Laser Interferometer Displacement Measurement: Accuracy Limits and Setup TipsLaser interferometer displacement measurement explained clearly: learn practical accuracy limits, key error sources, and setup tips to improve results and evaluate supplier claims with confidence.
2026.07.07Laser Interferometer Displacement Measurement: Accuracy Limits and Setup TipsLaser interferometer displacement measurement explained clearly: learn practical accuracy limits, key error sources, and setup tips to improve results and evaluate supplier claims with confidence.![]() 2026.07.07Regulatory Compliance Checklist: What to Review Before an AuditRegulatory compliance checklist essentials before an audit: review documents, training, traceability, calibration, and risk controls to spot gaps early and improve audit readiness.
2026.07.07Regulatory Compliance Checklist: What to Review Before an AuditRegulatory compliance checklist essentials before an audit: review documents, training, traceability, calibration, and risk controls to spot gaps early and improve audit readiness.![]() 2026.07.06KCS Tightens Import Files for Electronic GasesKCS tightens import files for electronic gases in South Korea from August 1, 2026. Learn how new COA and ICP-MS requirements may affect clearance, lead times, and supplier competitiveness.
2026.07.06KCS Tightens Import Files for Electronic GasesKCS tightens import files for electronic gases in South Korea from August 1, 2026. Learn how new COA and ICP-MS requirements may affect clearance, lead times, and supplier competitiveness.![]() 2026.07.06Japan Tightens Import Rules for Laser InterferometryJapan Tightens Import Rules for Laser Interferometry: learn how JIS B 7451-2:2026 marking and JAB-accredited test reports will impact compliance, shipments, and market access.
2026.07.06Japan Tightens Import Rules for Laser InterferometryJapan Tightens Import Rules for Laser Interferometry: learn how JIS B 7451-2:2026 marking and JAB-accredited test reports will impact compliance, shipments, and market access.![]() 2026.07.06SEMI China Index Shows 8.2-Week Lead Time for Precision Piezo ActuatorsSEMI China Index reports an 8.2-week lead time for precision piezo actuators, signaling faster China supply for medical robotics and lithography—see what buyers should watch next.
2026.07.06SEMI China Index Shows 8.2-Week Lead Time for Precision Piezo ActuatorsSEMI China Index reports an 8.2-week lead time for precision piezo actuators, signaling faster China supply for medical robotics and lithography—see what buyers should watch next.![]() 2026.07.06EU RoHS Update Tightens PVD Target Cd and Pb LimitsEU RoHS update tightens PVD target Cd and Pb limits to 10 ppm and adds ISO/IEC 17025 reports. See how exporters, importers, and OEMs can prepare now.
2026.07.06EU RoHS Update Tightens PVD Target Cd and Pb LimitsEU RoHS update tightens PVD target Cd and Pb limits to 10 ppm and adds ISO/IEC 17025 reports. See how exporters, importers, and OEMs can prepare now.![]() 2026.07.06BIS Expands ECCN 3B001.d.2 to ALD/CVD SkidsBIS Expands ECCN 3B001.d.2 to ALD/CVD Skids, triggering urgent export license and compliance reviews. Learn the shipment, sourcing, and supply chain impact now.
2026.07.06BIS Expands ECCN 3B001.d.2 to ALD/CVD SkidsBIS Expands ECCN 3B001.d.2 to ALD/CVD Skids, triggering urgent export license and compliance reviews. Learn the shipment, sourcing, and supply chain impact now. 2026.07.06Ultra-Pure Silane Gas for Thin Films: Purity Specs That Matter MostUltra-pure silane gas for thin films: learn which purity specs matter most—moisture, oxygen, carbon, and metals—to improve film quality, tool stability, and process yield.
 2026.07.06Specification Analysis Accuracy: What Impacts Reliable Test Results?Specification analysis accuracy starts with clear specs, controlled samples, standards alignment, and disciplined testing. Learn what drives reliable test results and reduces costly risk.
 2026.07.06Industrial Measurement Solution Comparison for Tight-Tolerance InspectionIndustrial measurement solution comparison for tight-tolerance inspection: compare CMM, optical, and multisensor systems by accuracy, throughput, traceability, and total cost.
 2026.07.06Ultra-High Purity Chemicals Drums: How to Reduce Contamination RiskUltra-High Purity Chemicals drums contamination risks can escalate fast. Learn how to prevent particles, moisture, and trace residue with smarter storage, handling, and validation.
 2026.07.06Semiconductor Manufacturing: Key Process Risks and Yield Control PointsSemiconductor Manufacturing risk starts where tiny process drifts become major yield losses. Explore key control points, contamination risks, metrology insights, and practical ways to improve output stability.
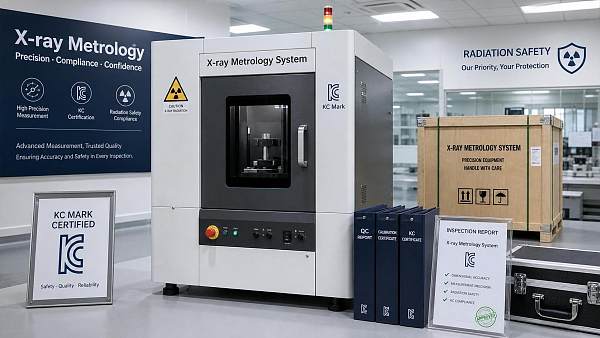
 2026.07.05KATS Tightens Entry Rules for X-ray Metrology ImportsKATS tightens X-ray metrology import rules in Korea from August 15, 2026. Learn how KC certification, KC Mark, and radiation safety reports impact suppliers, buyers, and delivery timelines.
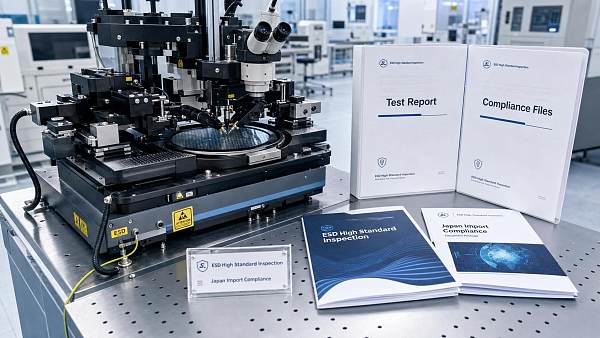
 2026.07.05Japan Enforces Higher ESD Threshold for Probe StationsJapan enforces a higher ESD threshold for Probe Stations under JIS C 8201-3-10:2026. Learn the new IEC Level 4 requirement, compliance risks, and what importers and suppliers must update now.
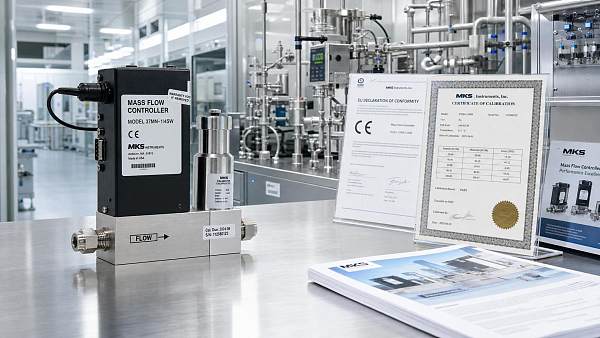
 2026.07.05EU Rule Sets New Entry Requirement for Mass Flow ControllersMass Flow Controllers face a new EU entry requirement from Oct 1, 2026. Learn how Regulation (EU) 2026/1327 changes conformity, labeling, and compliance for EU-bound shipments.
 2026.07.05ALD/CVD Skids Lead Times Tighten as EU/US Priority RisesALD/CVD Skids lead times tighten as EU/US priority rises. Learn how 12-week averages, selective allocation, and regional gaps are reshaping procurement, inventory planning, and delivery strategy.
 2026.07.05BIS Adds Micro-Robots to ECCN 3A001.b.2.3BIS adds Micro-Robots to ECCN 3A001.b.2.3, reshaping export control, licensing, and delivery planning. Learn what buyers, exporters, and compliance teams must check now.
 2026.07.05Biological Implant Manufacturing Compliance: Key Standards and Audit RisksBiological implant manufacturing compliance starts with traceability, validation, and audit-ready controls. Discover key standards, common risks, and practical ways to strengthen market access.
 2026.07.05Laser Interferometer Systems Europe: How to Compare Accuracy, Support, and Lead TimeLaser interferometer systems Europe: compare real-world accuracy, service support, and lead time with a practical buyer’s guide to reduce risk and choose the right supplier.
 2026.07.05Coordinate Measuring Machine Price: What Drives Cost Beyond Machine SizeCoordinate measuring machine price depends on more than size. Learn how sensors, accuracy, software, automation, and service shape true CMM value before you buy.
 2026.07.05Car Batteries Cost in 2026: Price Ranges, Lifespan, and Replacement ValueCar batteries cost in 2026 varies by battery type, lifespan, and installation. Compare price ranges, replacement value, and smart buying tips before you pay too much.
 2026.07.05Specification Analysis for Calibration: What to Check Before ApprovalSpecification analysis for calibration: learn what to verify before approval, from tolerance and uncertainty to traceability and method fit, to reduce compliance risk and improve decision confidence.
 2026.07.04KATS Tightens Harmonic Immunity Rules for X-ray MetrologyKATS Tightens Harmonic Immunity Rules for X-ray Metrology in South Korea. Learn what KS C IEC 61000-4-30:2026 means for exporters, Class A testing, and shipment readiness.
 2026.07.04Japan Starts Purity Watch Filing for E-Gas ImportsJapan starts Purity Watch filing for e-gas imports from July 15, 2026. Learn the 72-hour rule, required purity documents, port-hold risks, and how importers can stay compliant.
 2026.07.04Revised EN ISO 13849-1:2026 Takes Effect for Micro-ActuatorsEN ISO 13849-1:2026 now applies to micro-actuators in the EU, requiring PL verification and complete technical files. Learn what manufacturers, integrators, and buyers must do next.
 2026.07.04PVD Target Lead Times Hit 18 Weeks as China Certifications AdvancePVD Target lead times have stretched to 18 weeks as China certifications advance. Learn how supply shifts, EU direct access, and sourcing risks could impact procurement and semiconductor supply chains.
 2026.07.04BIS Adds ALD/CVD Skids to Export Controls From July 10BIS adds ALD/CVD skids to export controls from July 10, reshaping licensing for chip equipment exports. Learn how the rule affects OEMs, procurement, compliance, and cross-border delivery planning.
 2026.07.04How to Evaluate a Laser Interferometer Exporter in 2026Laser interferometer exporter evaluation in 2026 starts with technical credibility, compliance, delivery stability, and service support. Read this practical guide to choose with confidence.
 2026.07.04Semiconductor Wet Process Chemicals: Purity Specs That MatterSemiconductor wet process chemicals demand more than label-grade purity. Learn which specs—trace metals, particles, TOC, assay, and packaging control—protect yield, safety, and fab stability.
 2026.07.04High Precision Goniometer Manual: Setup, Calibration, and UseHigh precision goniometer manual for accurate setup, calibration, and daily use. Learn how to improve angular alignment, repeatability, and process confidence across precision applications.
 2026.07.04Zero-Defect Manufacturing Best Practices for Process StabilityZero-Defect Manufacturing best practices for process stability: learn how to reduce variation, strengthen supplier control, improve traceability, and prevent costly defects.















FILTER_CORE
REF_NO: 0042
Editors' Picks
- 00
0000-00
Product Selection Support for Ingredients: Reducing Costly Fit Mistakes - 00
0000-00
Digital Measurement Systems: When Integrated Data Improves Inspection Results - 00
0000-00
How to Evaluate a Laser Interferometer Supplier in the USA - 00
0000-00
Laser Interferometer Displacement Measurement: Accuracy Limits and Setup Tips