
Industrial Measurement Solution Comparison for Tight-Tolerance Inspection
Industrial Measurement Solution Comparison for Tight-Tolerance Inspection

For technical evaluators working with micron- and sub-micron tolerances, an effective industrial measurement solution comparison is essential.
Accuracy alone is rarely enough. Teams also need throughput, traceability, uptime, and reliable data transfer into production systems.
That pressure is stronger in aerospace, semiconductors, medical devices, precision optics, and advanced machining.
A strong industrial measurement solution comparison helps separate impressive specifications from dependable inspection performance.
In practice, the best platform is the one that matches part geometry, tolerance stack, production rhythm, and compliance demands.
This matters even more when procurement decisions lock in software, calibration methods, and service support for years.
From a decision perspective, comparing systems by one headline metric often leads to hidden quality costs later.
A better approach is to structure the industrial measurement solution comparison around measurable operating risk.
Start With the Measurement Risk Profile
Every industrial measurement solution comparison should begin with the error sources that actually threaten product acceptance.
Those sources vary by material, surface finish, feature depth, reflectivity, thermal drift, vibration, and operator dependence.
A machined housing and a polished wafer do not create the same metrology problem.
That is why a useful solution comparison links each candidate system to a defined inspection failure mode.
- Missed edge detection on reflective surfaces
- Probe-induced variation on soft materials
- Cycle-time loss from excessive fixturing
- Thermal instability during long inspection sequences
- Data inconsistency across shifts or sites
Once these risks are clear, the industrial measurement solution comparison becomes much more grounded and less speculative.
Compare Technologies by Inspection Physics
Most selection mistakes happen when buyers compare equipment categories as if they behave the same.
They do not. Contact CMMs, optical scanners, vision systems, interferometers, and multisensor platforms each solve different problems.
Contact CMM Systems
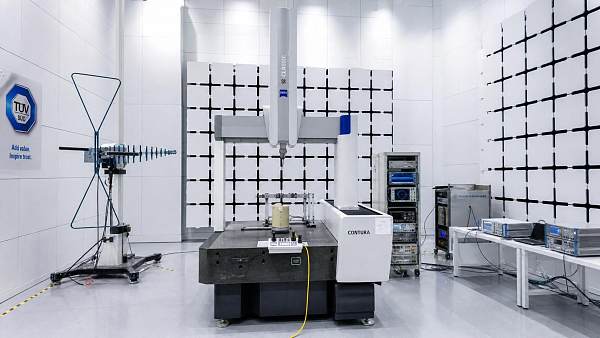
Contact CMMs remain strong where dimensional traceability and geometric tolerancing are non-negotiable.
They perform well on stable, accessible features and support robust compliance reporting.
However, they may slow down high-mix workflows or struggle with delicate surfaces.
Optical and Vision Systems
Optical systems are attractive when speed matters and non-contact inspection reduces handling risk.
They often excel on small features, complex contours, and automated batch inspection.
Yet surface reflectivity, transparency, and software reconstruction quality can shift real accuracy.
Multisensor Platforms
A multisensor platform often wins an industrial measurement solution comparison when parts contain mixed feature types.
Touch probes, lasers, and vision heads can cover more features in one setup.
The tradeoff is complexity. More sensing options can increase programming time, maintenance needs, and operator training demands.
Key Criteria in an Industrial Measurement Solution Comparison
A practical industrial measurement solution comparison should use weighted criteria, not a loose checklist.
That keeps the decision tied to manufacturing priorities instead of marketing claims.
This framework makes the industrial measurement solution comparison easier to defend internally and easier to audit later.
Do Not Ignore Standards, Traceability, and Data Integrity
In tight-tolerance inspection, compliance is part of performance, not a separate paperwork issue.
A serious industrial measurement solution comparison should verify alignment with ISO practices, MSA expectations, and sector-specific requirements.
That includes calibration intervals, uncertainty reporting, access control, revision history, and exportable inspection records.
The stronger signal is whether measurement data can hold up during customer audits, supplier disputes, or corrective action reviews.
In actual operations, weak data governance can erase the value of a technically capable instrument.
Evaluate the Full Operating Cost, Not Just Purchase Price
Many teams run an industrial measurement solution comparison with capital cost at the center.
That is understandable, but incomplete. The larger cost often appears after installation.
Programming hours, fixture redesign, software licensing, recalibration, downtime, and retraining can shift the economics quickly.
A lower-priced system can become more expensive if it creates bottlenecks or increases reinspection rates.
By contrast, a higher-cost platform may justify itself through faster approvals, fewer escapes, and better process feedback.
- Estimate annual calibration and service cost
- Model inspection capacity under real part mix
- Quantify scrap and rework reduction potential
- Check software subscription and upgrade terms
- Review vendor support coverage by region
That level of detail usually produces a more credible industrial measurement solution comparison.
Use a Structured Trial Before Final Selection
Short demos are useful, but they rarely reveal the full inspection reality.
A better method is to run a controlled trial using real production parts, known variation sources, and acceptance criteria.
This is where an industrial measurement solution comparison becomes decision-grade rather than presentation-grade.
- Select representative parts, including difficult surfaces and borderline tolerances.
- Define repeatability, reproducibility, and cycle-time targets before testing.
- Run multiple operators where labor variation matters.
- Capture raw data, not only summary reports.
- Score each platform against weighted business priorities.
When trial data is clean, the final industrial measurement solution comparison becomes easier to align across engineering, quality, and procurement.
Make the Final Decision Fit the Production Reality
The strongest industrial measurement solution comparison does not end with a ranked spreadsheet.
It ends with a system choice that supports the actual manufacturing environment over time.
That means matching measurement physics to part risk, software to workflow, and support coverage to operational exposure.
For tight-tolerance inspection, the right decision is usually the one that stays stable under pressure, not the one with the loudest brochure.
Use the industrial measurement solution comparison as a disciplined filter for uncertainty, cost, and compliance risk.
When the comparison is built around real parts, verifiable data, and lifecycle demands, procurement decisions become faster and more defensible.
The next step is straightforward: define weighted criteria, run a structured trial, and validate the system in the conditions where it will actually work.
Recent Articles
 2026.07.06Ultra-Pure Silane Gas for Thin Films: Purity Specs That Matter MostUltra-pure silane gas for thin films: learn which purity specs matter most—moisture, oxygen, carbon, and metals—to improve film quality, tool stability, and process yield.
 2026.07.06Specification Analysis Accuracy: What Impacts Reliable Test Results?Specification analysis accuracy starts with clear specs, controlled samples, standards alignment, and disciplined testing. Learn what drives reliable test results and reduces costly risk.
 2026.07.06Industrial Measurement Solution Comparison for Tight-Tolerance InspectionIndustrial measurement solution comparison for tight-tolerance inspection: compare CMM, optical, and multisensor systems by accuracy, throughput, traceability, and total cost.
 2026.07.06Ultra-High Purity Chemicals Drums: How to Reduce Contamination RiskUltra-High Purity Chemicals drums contamination risks can escalate fast. Learn how to prevent particles, moisture, and trace residue with smarter storage, handling, and validation.
 2026.07.06Semiconductor Manufacturing: Key Process Risks and Yield Control PointsSemiconductor Manufacturing risk starts where tiny process drifts become major yield losses. Explore key control points, contamination risks, metrology insights, and practical ways to improve output stability.
 2026.07.05KATS Tightens Entry Rules for X-ray Metrology ImportsKATS tightens X-ray metrology import rules in Korea from August 15, 2026. Learn how KC certification, KC Mark, and radiation safety reports impact suppliers, buyers, and delivery timelines.
 2026.07.05Japan Enforces Higher ESD Threshold for Probe StationsJapan enforces a higher ESD threshold for Probe Stations under JIS C 8201-3-10:2026. Learn the new IEC Level 4 requirement, compliance risks, and what importers and suppliers must update now.
 2026.07.05EU Rule Sets New Entry Requirement for Mass Flow ControllersMass Flow Controllers face a new EU entry requirement from Oct 1, 2026. Learn how Regulation (EU) 2026/1327 changes conformity, labeling, and compliance for EU-bound shipments.
 2026.07.05ALD/CVD Skids Lead Times Tighten as EU/US Priority RisesALD/CVD Skids lead times tighten as EU/US priority rises. Learn how 12-week averages, selective allocation, and regional gaps are reshaping procurement, inventory planning, and delivery strategy.
 2026.07.05BIS Adds Micro-Robots to ECCN 3A001.b.2.3BIS adds Micro-Robots to ECCN 3A001.b.2.3, reshaping export control, licensing, and delivery planning. Learn what buyers, exporters, and compliance teams must check now.
 2026.07.05Biological Implant Manufacturing Compliance: Key Standards and Audit RisksBiological implant manufacturing compliance starts with traceability, validation, and audit-ready controls. Discover key standards, common risks, and practical ways to strengthen market access.
 2026.07.05Laser Interferometer Systems Europe: How to Compare Accuracy, Support, and Lead TimeLaser interferometer systems Europe: compare real-world accuracy, service support, and lead time with a practical buyer’s guide to reduce risk and choose the right supplier.
 2026.07.05Coordinate Measuring Machine Price: What Drives Cost Beyond Machine SizeCoordinate measuring machine price depends on more than size. Learn how sensors, accuracy, software, automation, and service shape true CMM value before you buy.
 2026.07.05Car Batteries Cost in 2026: Price Ranges, Lifespan, and Replacement ValueCar batteries cost in 2026 varies by battery type, lifespan, and installation. Compare price ranges, replacement value, and smart buying tips before you pay too much.
 2026.07.05Specification Analysis for Calibration: What to Check Before ApprovalSpecification analysis for calibration: learn what to verify before approval, from tolerance and uncertainty to traceability and method fit, to reduce compliance risk and improve decision confidence.
 2026.07.04KATS Tightens Harmonic Immunity Rules for X-ray MetrologyKATS Tightens Harmonic Immunity Rules for X-ray Metrology in South Korea. Learn what KS C IEC 61000-4-30:2026 means for exporters, Class A testing, and shipment readiness.
 2026.07.04Japan Starts Purity Watch Filing for E-Gas ImportsJapan starts Purity Watch filing for e-gas imports from July 15, 2026. Learn the 72-hour rule, required purity documents, port-hold risks, and how importers can stay compliant.
 2026.07.04Revised EN ISO 13849-1:2026 Takes Effect for Micro-ActuatorsEN ISO 13849-1:2026 now applies to micro-actuators in the EU, requiring PL verification and complete technical files. Learn what manufacturers, integrators, and buyers must do next.
 2026.07.04PVD Target Lead Times Hit 18 Weeks as China Certifications AdvancePVD Target lead times have stretched to 18 weeks as China certifications advance. Learn how supply shifts, EU direct access, and sourcing risks could impact procurement and semiconductor supply chains.
 2026.07.04BIS Adds ALD/CVD Skids to Export Controls From July 10BIS adds ALD/CVD skids to export controls from July 10, reshaping licensing for chip equipment exports. Learn how the rule affects OEMs, procurement, compliance, and cross-border delivery planning.
 2026.07.04How to Evaluate a Laser Interferometer Exporter in 2026Laser interferometer exporter evaluation in 2026 starts with technical credibility, compliance, delivery stability, and service support. Read this practical guide to choose with confidence.
 2026.07.04Semiconductor Wet Process Chemicals: Purity Specs That MatterSemiconductor wet process chemicals demand more than label-grade purity. Learn which specs—trace metals, particles, TOC, assay, and packaging control—protect yield, safety, and fab stability.
 2026.07.04High Precision Goniometer Manual: Setup, Calibration, and UseHigh precision goniometer manual for accurate setup, calibration, and daily use. Learn how to improve angular alignment, repeatability, and process confidence across precision applications.
 2026.07.04Zero-Defect Manufacturing Best Practices for Process StabilityZero-Defect Manufacturing best practices for process stability: learn how to reduce variation, strengthen supplier control, improve traceability, and prevent costly defects.
 2026.07.04Fiber Optic Alignment Sub Micron: Key Error Sources and FixesFiber optic alignment sub micron accuracy drives coupling yield and reliability. Discover key error sources, proven fixes, and practical tips to improve precision in production.
 2026.07.03KATS Tightens KRISS Traceability for Laser InterferometryKATS Tightens KRISS Traceability for Laser Interferometry in South Korea. Learn how the July 15 rule affects calibration certificates, compliance, deliveries, and Korean orders.
 2026.07.03Japan Sets 8ms Force-Feedback Limit for Surgical Micro-RobotsJapan sets an 8ms force-feedback limit for surgical micro-robots under JIS T 0601-2-102:2026. See who is affected, the Oct. 1 deadline, and how to prepare for Japan market access.
 2026.07.03EN 61000-6-4:2026 Takes Effect for CMM EMC TestsEN 61000-6-4:2026 takes effect for CMM EMC tests, making 1-6 GHz radiated emission compliance mandatory in the EU. Learn how this impacts exporters, certification, and market access.
 2026.07.03SEMI Report Puts MFC Lead Times at 22 WeeksSEMI Report Puts MFC Lead Times at 22 Weeks: learn how longer Mass Flow Controller lead times, pre-booking, and supply chain shifts may impact semiconductor procurement and planning.
 2026.07.03BIS Adds Piezo Valves to CCL, Affecting China SuppliersBIS adds piezo valves to the CCL under ECCN 3A225, impacting China suppliers with new export license review, customs, and delivery risks. Learn what this means for compliance and global shipments.
 2026.07.03Paper Products Market Trends in 2026: Cost, Demand, and Material ShiftsPaper products market trends in 2026 reveal shifting demand, volatile costs, and material changes across packaging, hygiene, and industry. Explore key risks and opportunities now.
 2026.07.03Specification Preparation for Bioprocessing: Common Gaps to Fix EarlySpecification preparation for bioprocessing often fails on vague assumptions, weak acceptance criteria, and supplier gaps. Learn what to define early to reduce rework, delays, and compliance risk.
 2026.07.03Atomic Layer Deposition Reactor: Key Specs That Affect Film QualityAtomic Layer Deposition reactor specs directly shape film quality. Learn how temperature, precursor dosing, purge control, and chamber design impact uniformity, defects, and process reliability.
 2026.07.03Semi Automatic Wafer Probe Stations vs Manual: Which Fits Better?Semi automatic wafer probe stations vs manual systems: discover which delivers better repeatability, throughput, and data confidence for your wafer testing needs.

























FILTER_CORE
REF_NO: 0042
Editors' Picks
- 00
0000-00
Ultra-Pure Silane Gas for Thin Films: Purity Specs That Matter Most - 00
0000-00
Specification Analysis Accuracy: What Impacts Reliable Test Results? - 00
0000-00
Industrial Measurement Solution Comparison for Tight-Tolerance Inspection - 00
0000-00
Ultra-High Purity Chemicals Drums: How to Reduce Contamination Risk