
Specification Analysis Accuracy: What Impacts Reliable Test Results?
Specification Analysis Accuracy: What Impacts Reliable Test Results?

In high-stakes engineering work, specification analysis accuracy shapes every serious decision.
A test result can look precise, yet still fail to be reliable.
That gap usually comes from how the specification was interpreted, prepared, measured, and reviewed.
For complex supply chains, this is more than a lab issue.
It affects procurement timing, qualification risk, compliance exposure, and production yield.
Specification analysis accuracy matters most when tolerances are tight and failure costs are high.
That includes semiconductors, aerospace parts, medical implants, precision coatings, clean gases, and nano-positioning systems.
In these environments, one unclear requirement can distort an entire test campaign.
The practical question is simple: what actually impacts reliable test results?
The answer sits across five areas: specification quality, sample condition, test method control, operator consistency, and data interpretation.
Why Specification Analysis Accuracy Breaks Down
Most failures start before measurement begins.
A specification may appear complete, while still leaving room for contradictory assumptions.
Units, environmental conditions, acceptance bands, and sampling rules are often treated as secondary details.
In reality, those details define specification analysis accuracy.
One supplier may test flatness at controlled temperature.
Another may test after handling, transport, or surface cleaning.
Both can report compliant numbers, but only one result may match field performance.
This is why G-UPE-style benchmarking is valuable.
Cross-checking data against ISO, SEMI, and IEEE references reduces interpretation drift.
Common root causes
- Ambiguous test conditions or missing environmental limits.
- Different definitions of pass or fail across teams.
- Hidden variation in sample preparation.
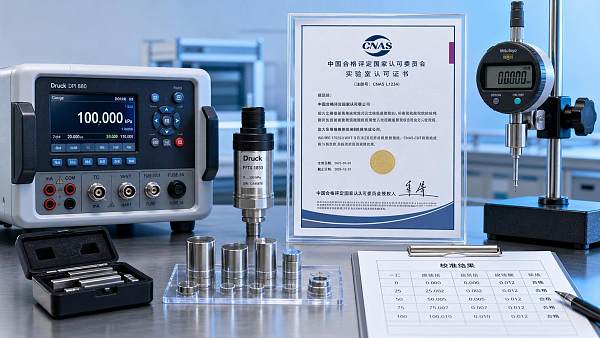
- Instrument calibration that meets schedule, but not application need.
- Overconfidence in averages without reviewing spread or outliers.
Sample Condition Often Decides Reliable Test Results
Even excellent instruments cannot rescue poor samples.
Specification analysis accuracy depends heavily on what reaches the test bench.
Surface contamination, storage time, humidity exposure, and transport vibration can all change the outcome.
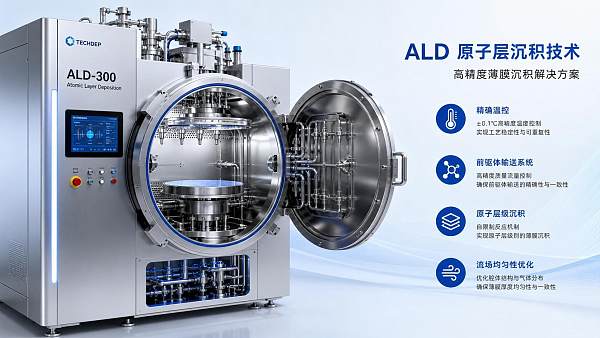
This is especially true in thin-film deposition, ultra-high purity chemicals, and precision pneumatic systems.
For example, trace moisture can affect gas purity validation.
A small surface defect can alter metrology results on coated substrates.
A biological implant may shift after sterilization, changing dimensional conformance.
In actual operations, these are not edge cases.
They are common sources of false confidence.
What should be locked before testing
- Define sample identity, revision level, and traceability chain.
- Record storage, cleaning, handling, and stabilization requirements.
- Set hold times between preparation and measurement.
- Document any destructive or non-destructive pre-checks.
Standards Alignment Is the Backbone of Specification Analysis Accuracy
Reliable test results need a shared frame of reference.
That frame usually comes from recognized standards and sector-specific guidance.
When standards alignment is weak, specification analysis accuracy becomes negotiable.
And once it becomes negotiable, consistency collapses.
A supplier may cite compliance to a general ISO framework.
But the purchase decision may depend on narrower SEMI or IEEE conditions.
That mismatch can lead to accepted parts that later fail integration or validation.
A strong review process checks three things early.
From a risk perspective, standards alignment is not paperwork.
It is a technical control that protects schedule, warranty, and regulatory credibility.
Instrumentation and Operator Discipline Matter More Than Most Teams Expect
Calibration alone does not guarantee specification analysis accuracy.
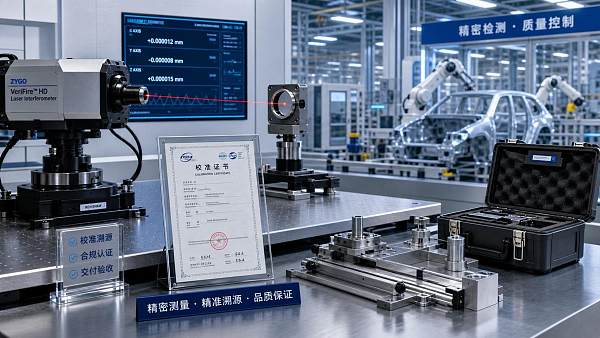
An instrument can be calibrated and still be poorly matched to the tolerance band.
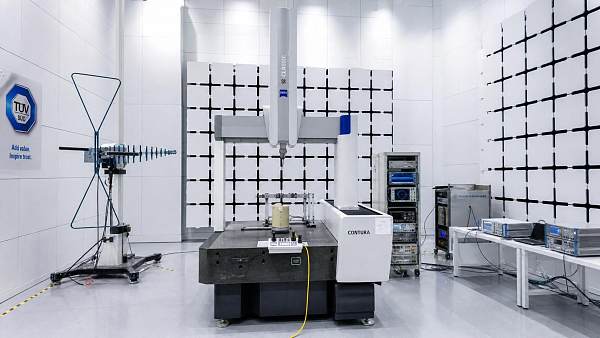
Resolution, repeatability, thermal stability, software settings, and fixture design all affect reliable test results.
The issue becomes sharper in multi-sensory metrology and nano-positioning applications.
Small setup differences can produce large reporting differences.
Operator discipline is the second half of the equation.
If one technician uses a different alignment path or threshold setting, the dataset shifts.
That shift may stay invisible until a supplier dispute appears.
Practical controls that reduce variation
- Use application-fit gauges, not only available gauges.
- Validate fixture repeatability before production qualification.
- Lock software parameters and report templates.
- Run inter-operator comparison studies on critical characteristics.
- Review measurement uncertainty with the same rigor as tolerance.
Data Interpretation Is Where Good Measurements Still Go Wrong
Many teams focus on data collection and underinvest in data reading.
Yet interpretation often decides whether specification analysis accuracy holds up under scrutiny.
A mean value inside tolerance can hide unstable process behavior.
A single compliant batch can mask a supplier trend moving in the wrong direction.
This also means pass or fail is rarely the full story.
Decision quality improves when teams read results in operational context.
For example, a coating thickness result may pass nominal limits.
But if variability widens across lots, downstream wear performance may still degrade.
A gas purity report may meet spec on paper.
But if impurity signatures shift, process sensitivity may increase later.
Questions worth asking before sign-off
- Is the result repeatable across operators, lots, and locations?
- How close is the result to the decision threshold?
- What uncertainty remains unresolved?
- Does the trend support long-term process capability?
How to Improve Specification Analysis Accuracy Across Projects
The most effective improvements are usually procedural, not dramatic.
Teams get better reliable test results when they align requirements, methods, and review logic early.
That approach turns specification analysis accuracy into a managed process instead of a hopeful outcome.
A useful operating model includes supplier benchmarking, method verification, and structured exception handling.
This is where multidisciplinary intelligence becomes practical.
Technical data, standards updates, tender insight, and patent activity can reveal whether a specification is still fit for purpose.
In fast-moving sectors, that broader context matters more each year.
- Write specifications with measurable, version-controlled conditions.
- Match standards references to the actual application risk.
- Qualify sample handling as carefully as the test method.
- Review uncertainty, not only reported values.
- Use cross-functional sign-off for critical acceptance decisions.
When specification analysis accuracy improves, supplier validation becomes faster and more defensible.
Risk reviews become clearer.
And reliable test results stop being isolated lab outputs.
They become dependable business evidence for engineering decisions that need to hold up over time.
Recent Articles
 2026.07.06Ultra-Pure Silane Gas for Thin Films: Purity Specs That Matter MostUltra-pure silane gas for thin films: learn which purity specs matter most—moisture, oxygen, carbon, and metals—to improve film quality, tool stability, and process yield.
 2026.07.06Specification Analysis Accuracy: What Impacts Reliable Test Results?Specification analysis accuracy starts with clear specs, controlled samples, standards alignment, and disciplined testing. Learn what drives reliable test results and reduces costly risk.
 2026.07.06Industrial Measurement Solution Comparison for Tight-Tolerance InspectionIndustrial measurement solution comparison for tight-tolerance inspection: compare CMM, optical, and multisensor systems by accuracy, throughput, traceability, and total cost.
 2026.07.06Ultra-High Purity Chemicals Drums: How to Reduce Contamination RiskUltra-High Purity Chemicals drums contamination risks can escalate fast. Learn how to prevent particles, moisture, and trace residue with smarter storage, handling, and validation.
 2026.07.06Semiconductor Manufacturing: Key Process Risks and Yield Control PointsSemiconductor Manufacturing risk starts where tiny process drifts become major yield losses. Explore key control points, contamination risks, metrology insights, and practical ways to improve output stability.
 2026.07.05KATS Tightens Entry Rules for X-ray Metrology ImportsKATS tightens X-ray metrology import rules in Korea from August 15, 2026. Learn how KC certification, KC Mark, and radiation safety reports impact suppliers, buyers, and delivery timelines.
 2026.07.05Japan Enforces Higher ESD Threshold for Probe StationsJapan enforces a higher ESD threshold for Probe Stations under JIS C 8201-3-10:2026. Learn the new IEC Level 4 requirement, compliance risks, and what importers and suppliers must update now.
 2026.07.05EU Rule Sets New Entry Requirement for Mass Flow ControllersMass Flow Controllers face a new EU entry requirement from Oct 1, 2026. Learn how Regulation (EU) 2026/1327 changes conformity, labeling, and compliance for EU-bound shipments.
 2026.07.05ALD/CVD Skids Lead Times Tighten as EU/US Priority RisesALD/CVD Skids lead times tighten as EU/US priority rises. Learn how 12-week averages, selective allocation, and regional gaps are reshaping procurement, inventory planning, and delivery strategy.
 2026.07.05BIS Adds Micro-Robots to ECCN 3A001.b.2.3BIS adds Micro-Robots to ECCN 3A001.b.2.3, reshaping export control, licensing, and delivery planning. Learn what buyers, exporters, and compliance teams must check now.
 2026.07.05Biological Implant Manufacturing Compliance: Key Standards and Audit RisksBiological implant manufacturing compliance starts with traceability, validation, and audit-ready controls. Discover key standards, common risks, and practical ways to strengthen market access.
 2026.07.05Laser Interferometer Systems Europe: How to Compare Accuracy, Support, and Lead TimeLaser interferometer systems Europe: compare real-world accuracy, service support, and lead time with a practical buyer’s guide to reduce risk and choose the right supplier.
 2026.07.05Coordinate Measuring Machine Price: What Drives Cost Beyond Machine SizeCoordinate measuring machine price depends on more than size. Learn how sensors, accuracy, software, automation, and service shape true CMM value before you buy.
 2026.07.05Car Batteries Cost in 2026: Price Ranges, Lifespan, and Replacement ValueCar batteries cost in 2026 varies by battery type, lifespan, and installation. Compare price ranges, replacement value, and smart buying tips before you pay too much.
 2026.07.05Specification Analysis for Calibration: What to Check Before ApprovalSpecification analysis for calibration: learn what to verify before approval, from tolerance and uncertainty to traceability and method fit, to reduce compliance risk and improve decision confidence.
 2026.07.04KATS Tightens Harmonic Immunity Rules for X-ray MetrologyKATS Tightens Harmonic Immunity Rules for X-ray Metrology in South Korea. Learn what KS C IEC 61000-4-30:2026 means for exporters, Class A testing, and shipment readiness.
 2026.07.04Japan Starts Purity Watch Filing for E-Gas ImportsJapan starts Purity Watch filing for e-gas imports from July 15, 2026. Learn the 72-hour rule, required purity documents, port-hold risks, and how importers can stay compliant.
 2026.07.04Revised EN ISO 13849-1:2026 Takes Effect for Micro-ActuatorsEN ISO 13849-1:2026 now applies to micro-actuators in the EU, requiring PL verification and complete technical files. Learn what manufacturers, integrators, and buyers must do next.
 2026.07.04PVD Target Lead Times Hit 18 Weeks as China Certifications AdvancePVD Target lead times have stretched to 18 weeks as China certifications advance. Learn how supply shifts, EU direct access, and sourcing risks could impact procurement and semiconductor supply chains.
 2026.07.04BIS Adds ALD/CVD Skids to Export Controls From July 10BIS adds ALD/CVD skids to export controls from July 10, reshaping licensing for chip equipment exports. Learn how the rule affects OEMs, procurement, compliance, and cross-border delivery planning.
 2026.07.04How to Evaluate a Laser Interferometer Exporter in 2026Laser interferometer exporter evaluation in 2026 starts with technical credibility, compliance, delivery stability, and service support. Read this practical guide to choose with confidence.
 2026.07.04Semiconductor Wet Process Chemicals: Purity Specs That MatterSemiconductor wet process chemicals demand more than label-grade purity. Learn which specs—trace metals, particles, TOC, assay, and packaging control—protect yield, safety, and fab stability.
 2026.07.04High Precision Goniometer Manual: Setup, Calibration, and UseHigh precision goniometer manual for accurate setup, calibration, and daily use. Learn how to improve angular alignment, repeatability, and process confidence across precision applications.
 2026.07.04Zero-Defect Manufacturing Best Practices for Process StabilityZero-Defect Manufacturing best practices for process stability: learn how to reduce variation, strengthen supplier control, improve traceability, and prevent costly defects.
 2026.07.04Fiber Optic Alignment Sub Micron: Key Error Sources and FixesFiber optic alignment sub micron accuracy drives coupling yield and reliability. Discover key error sources, proven fixes, and practical tips to improve precision in production.
 2026.07.03KATS Tightens KRISS Traceability for Laser InterferometryKATS Tightens KRISS Traceability for Laser Interferometry in South Korea. Learn how the July 15 rule affects calibration certificates, compliance, deliveries, and Korean orders.
 2026.07.03Japan Sets 8ms Force-Feedback Limit for Surgical Micro-RobotsJapan sets an 8ms force-feedback limit for surgical micro-robots under JIS T 0601-2-102:2026. See who is affected, the Oct. 1 deadline, and how to prepare for Japan market access.
 2026.07.03EN 61000-6-4:2026 Takes Effect for CMM EMC TestsEN 61000-6-4:2026 takes effect for CMM EMC tests, making 1-6 GHz radiated emission compliance mandatory in the EU. Learn how this impacts exporters, certification, and market access.
 2026.07.03SEMI Report Puts MFC Lead Times at 22 WeeksSEMI Report Puts MFC Lead Times at 22 Weeks: learn how longer Mass Flow Controller lead times, pre-booking, and supply chain shifts may impact semiconductor procurement and planning.
 2026.07.03BIS Adds Piezo Valves to CCL, Affecting China SuppliersBIS adds piezo valves to the CCL under ECCN 3A225, impacting China suppliers with new export license review, customs, and delivery risks. Learn what this means for compliance and global shipments.
 2026.07.03Paper Products Market Trends in 2026: Cost, Demand, and Material ShiftsPaper products market trends in 2026 reveal shifting demand, volatile costs, and material changes across packaging, hygiene, and industry. Explore key risks and opportunities now.
 2026.07.03Specification Preparation for Bioprocessing: Common Gaps to Fix EarlySpecification preparation for bioprocessing often fails on vague assumptions, weak acceptance criteria, and supplier gaps. Learn what to define early to reduce rework, delays, and compliance risk.
 2026.07.03Atomic Layer Deposition Reactor: Key Specs That Affect Film QualityAtomic Layer Deposition reactor specs directly shape film quality. Learn how temperature, precursor dosing, purge control, and chamber design impact uniformity, defects, and process reliability.
 2026.07.03Semi Automatic Wafer Probe Stations vs Manual: Which Fits Better?Semi automatic wafer probe stations vs manual systems: discover which delivers better repeatability, throughput, and data confidence for your wafer testing needs.






















FILTER_CORE
REF_NO: 0042
Editors' Picks
- 00
0000-00
Ultra-Pure Silane Gas for Thin Films: Purity Specs That Matter Most - 00
0000-00
Specification Analysis Accuracy: What Impacts Reliable Test Results? - 00
0000-00
Industrial Measurement Solution Comparison for Tight-Tolerance Inspection - 00
0000-00
Ultra-High Purity Chemicals Drums: How to Reduce Contamination Risk