Laser Interferometer Systems: Accuracy Checks That Matter
For technical evaluators, laser interferometer systems are only as valuable as the accuracy checks behind their performance claims. In ultra-precision manufacturing, even minor measurement drift can distort validation, compliance, and procurement decisions. This article highlights the verification points that truly matter, helping teams distinguish theoretical precision from repeatable, standards-aligned accuracy in real industrial environments.
Why do accuracy checks matter more than headline resolution in laser interferometer systems?
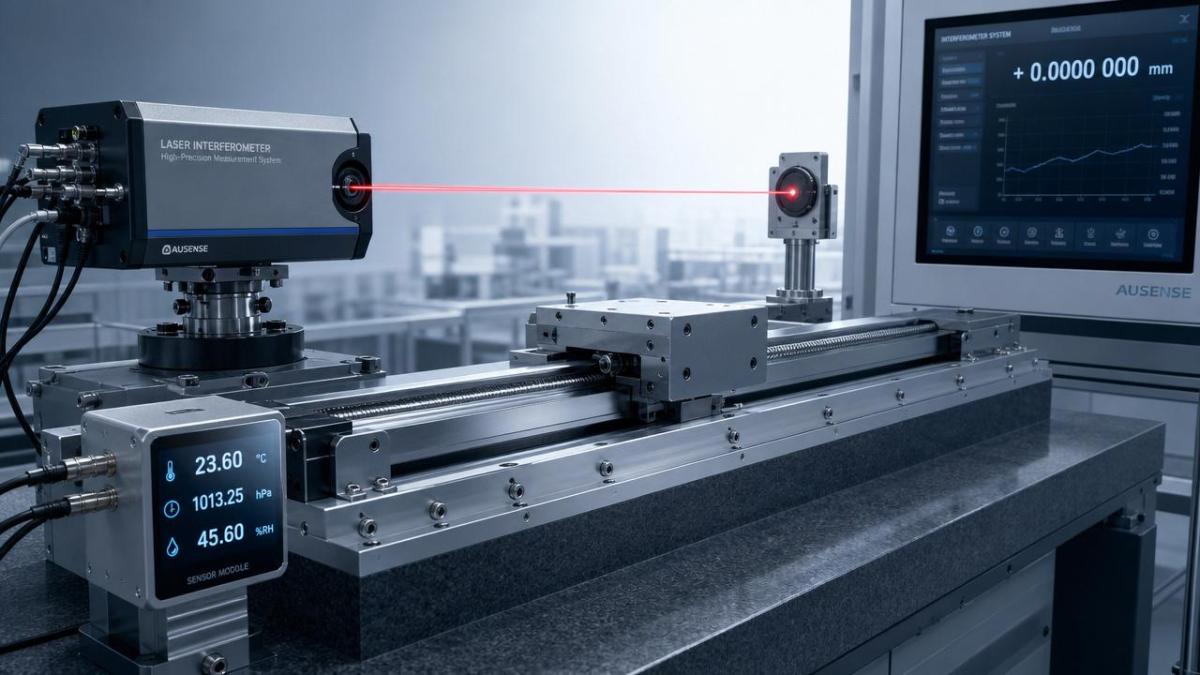
In many procurement reviews, the first specification that attracts attention is resolution. Yet for laser interferometer systems, stated resolution alone says little about usable accuracy on a production floor, in a metrology lab, or inside a motion platform integrated with other subsystems.
Technical evaluators usually face a harder question: can the system maintain traceable, repeatable, application-relevant accuracy after installation, environmental change, alignment drift, and software compensation? That is where disciplined accuracy checks become commercially significant.
Across semiconductor tooling, precision medical components, aerospace assemblies, and advanced research platforms, a poor verification method can create false confidence. That false confidence then affects acceptance testing, supplier comparison, maintenance intervals, and audit readiness.
- A system may show excellent laboratory sensitivity but fail under thermal gradients, vibration, or contaminated air paths.
- A vendor may present linearity data without clarifying measurement length, refractive index compensation method, or reference standard.
- An integrator may validate axis motion while ignoring Abbe error, cosine error, or stage straightness interactions.
For organizations operating near the frontier of accuracy, these gaps are not minor. They can change yield, calibration frequency, and total cost of ownership. This is precisely where a benchmarking-led approach, such as the one associated with G-UPE, becomes useful: it connects supplier claims to standards-oriented verification logic.
Which accuracy checks should technical evaluators prioritize first?
A strong evaluation framework for laser interferometer systems should move beyond one-number marketing claims. The most important checks are those that reveal whether accuracy survives real operating conditions, not only ideal factory calibration conditions.
Core verification points
- Scale accuracy across the actual travel range, not just a short test segment.
- Repeatability under repeated bidirectional motion and different feed rates.
- Environmental compensation stability for temperature, pressure, humidity, and air composition.
- Alignment robustness, including sensitivity to angular deviation and beam path offset.
- Uncertainty statement quality, including traceability chain and test conditions.
- Long-term drift behavior between calibration intervals and after maintenance events.
Evaluators should also distinguish system-level error from sensor-only error. In practical terms, a laser interferometer may perform well, while the integrated machine still underperforms because of stage geometry, mounting instability, air turbulence, or controller mismatch.
The table below summarizes priority checks for laser interferometer systems and explains why each one affects procurement confidence.
These checks help evaluators compare laser interferometer systems on evidence rather than presentation quality. They also support more defensible acceptance criteria when engineering, procurement, and quality teams need one common decision framework.
How do real industrial environments change laser interferometer system performance?
Industrial environments introduce variables that are often underestimated during pre-purchase review. In clean research settings, optical path stability may be easy to maintain. On a production floor, however, airflow, thermal cycling, vibration, and machine interaction can affect measurement credibility.
Common environment-driven error sources
- Temperature gradients along the beam path can distort refractive index compensation, especially over longer travel lengths.
- Compressed air systems, exhaust lines, and local turbulence can introduce short-term measurement instability.
- Machine vibration may not only add noise but also interact with controller tuning and servo response.
- Optical contamination from coatings residue, process dust, or chemical vapor can degrade signal quality over time.
For cross-industry technical evaluators, this matters because the same laser interferometer system may behave differently in semiconductor metrology, biomedical micro-machining, or aerospace motion calibration. Context changes the acceptable risk profile.
G-UPE’s multidisciplinary perspective is relevant here. Laser interferometer systems rarely operate in isolation. Their performance can be influenced by thin-film process chambers, pneumatic isolation quality, CMM interfaces, high-purity gas environments, and nano-positioning mechanics. Evaluations that ignore these adjacent systems often miss the root cause of measurement disagreement.
What separates a trustworthy supplier comparison from a superficial one?
Supplier comparison becomes unreliable when one vendor reports ideal optical performance while another reports installed system performance. Technical evaluators need normalized criteria. Otherwise, lower-risk systems can appear weaker simply because the data are more honest and application-based.
The next comparison table can support a more disciplined review of laser interferometer systems during RFQ, technical audit, or pilot validation.
A trustworthy comparison process should also include a shared test script. Without that script, vendors may optimize their demonstrations around different metrics. For procurement teams managing strict delivery and compliance pressure, consistency in evaluation method is just as important as raw performance.
Which technical parameters deserve deeper scrutiny during selection?
Not every parameter has equal decision value. Some are central to whether laser interferometer systems will support your intended accuracy checks; others are secondary unless your application has special constraints.
Parameters that often drive outcome quality
- Measurement axis architecture. Single-axis verification may be sufficient for calibration benches, while multi-axis platforms need error mapping across coupled motions.
- Compensation capability. Evaluate whether the system handles environmental inputs in real time and how probe placement affects correction validity.
- Optical configuration. Reflector type, beam path length, and mounting geometry can strongly influence alignment difficulty and sensitivity.
- Data interface and software workflow. Export formats, synchronization, and analysis tools determine how quickly evidence can be used in audits or machine acceptance.
- Recalibration and maintenance practicality. Short service intervals or difficult field adjustment may raise downtime costs.
In advanced manufacturing, the selection decision also depends on how the interferometer interacts with broader precision infrastructure. A stage with nanometric command resolution but poor pneumatic isolation, weak thermal design, or unstable coatings environment may never deliver the intended metrology outcome.
How should procurement teams balance cost, risk, and alternatives?
Laser interferometer systems are often evaluated against encoders, capacitance sensors, LVDTs, or other displacement measurement methods. The right choice depends on accuracy target, travel length, installation complexity, contamination risk, and compliance burden.
The table below compares broad decision patterns rather than promoting one technology for all cases. It can help technical evaluators frame trade-offs early in the sourcing cycle.
From a cost standpoint, the most expensive choice is not necessarily the highest purchase price. It is often the system that requires repeated troubleshooting because validation logic was weak at selection stage. For technical evaluators under budget constraints, preventing downstream requalification is a major source of savings.
What standards and compliance signals should be reviewed?
Technical evaluation in global supply chains increasingly requires more than nominal metrology performance. Buyers also need evidence that the measurement approach aligns with recognized calibration practice, uncertainty thinking, and sector-specific documentation expectations.
Useful compliance review points
- Traceability to recognized national or accredited reference standards where applicable.
- Calibration certificates that clearly define scope, uncertainty context, and environmental conditions.
- Documentation compatible with ISO-oriented quality systems and sector expectations in semiconductor, aerospace, or medical manufacturing.
- Awareness of SEMI, IEEE, or broader international technical frameworks when systems are deployed in highly regulated technology programs.
G-UPE’s value in this area lies in connecting technical benchmarks with regulatory foresight. That matters when procurement decisions are influenced not only by metrology capability, but also by export-control sensitivity, documentation completeness, and long-term qualification needs across international operations.
What mistakes do buyers commonly make with laser interferometer systems?
Even experienced teams can misread specification sheets or over-trust demonstration data. Most costly mistakes happen when the measurement system is evaluated as a standalone instrument instead of as part of a precision ecosystem.
Frequent misconceptions
- Assuming higher resolution automatically means better process capability.
- Ignoring air path conditions because the test area appears visually stable.
- Comparing supplier data taken under different environmental assumptions.
- Overlooking mounting and alignment constraints during machine integration planning.
- Failing to define acceptance criteria before on-site installation or FAT/SAT review.
A practical safeguard is to require a joint verification plan before purchase order release. That plan should define test length, environmental conditions, compensation method, repeatability cycle count, data format, and pass/fail logic. Clear front-end definition reduces disputes later.
FAQ for technical evaluators reviewing laser interferometer systems
How should we compare two laser interferometer systems if vendors use different test conditions?
Normalize the comparison first. Request full test conditions, travel range, compensation assumptions, uncertainty language, and installation configuration. If those inputs are not aligned, the published numbers are not decision-ready. A common verification script is usually more valuable than another product brochure.
Are laser interferometer systems suitable for production environments or only for laboratories?
They are suitable for production and calibration environments when installation discipline, environmental monitoring, and maintenance practices are appropriate. The real question is not lab versus factory; it is whether the operating environment and integration design support the intended uncertainty target.
What should be included in an acceptance test?
Acceptance testing should include full-travel accuracy verification, repeated bidirectional runs, environmental compensation checks, alignment confirmation, and documented data export review. If the system will support audits or regulated production, certificate and traceability documentation should also be reviewed during acceptance.
When is an alternative sensor a better choice than laser interferometer systems?
Alternatives may be preferable when travel is short, the environment is heavily contaminated, cost limits are strict, or direct integration into closed-loop motion is the main objective. Even then, the decision should be based on application error budget, not on initial purchase price alone.
Why choose us when accuracy claims need independent context?
G-UPE supports technical evaluators who need more than isolated specifications. Our strength is not simply discussing laser interferometer systems, but benchmarking them within the wider reality of ultra-precision engineering: metrology architecture, motion control behavior, environmental sensitivity, compliance expectations, and sourcing risk.
If your team is comparing suppliers, validating an RFQ, or preparing acceptance criteria, you can consult us on parameter confirmation, selection logic, delivery-risk factors, standards-oriented documentation review, integration assumptions, and alternative technology screening. We also help structure evaluation checkpoints across adjacent domains such as nano-positioning, CMM workflows, pneumatic stability, and clean process compatibility.
For projects with tight timelines or complex qualification demands, contact us with your measurement range, environmental constraints, target uncertainty, installation concept, and certification expectations. That enables a more useful discussion on selection priorities, sample validation scope, implementation risks, and quotation alignment before procurement decisions become costly to reverse.
Recent Articles
 2026.07.09Germany Fast-Tracks CMM Certification Under ISO/IEC 17025:2025Germany Fast-Tracks CMM Certification under ISO/IEC 17025:2025: learn how DAkkS cuts approval time from 14 weeks to 5 and what it means for metrology compliance, traceability, and buyers.
 2026.07.09Singapore Tightens Import Rules for Electronic GasesSingapore Tightens Import Rules for Electronic Gases: learn how Singapore’s new real-time purity verification rule may delay customs clearance and impact ASEAN supply chains.
 2026.07.09MFC Prices Jump as Helium-3 Is ReallocatedMFC prices jump as helium-3 is reallocated, driving longer lead times for high-accuracy models. See how this shift could impact semiconductor sourcing, delivery planning, and supplier decisions.
 2026.07.09Japan Tightens PVD Target Import CertificationJapan tightens PVD target import certification for GaN power electronics, requiring carbon footprint declarations and full traceability logs. See who is affected and how to prepare.
 2026.07.09EU Tightens Controls on Nano-Positioning StagesEU Tightens Controls on Nano-Positioning Stages: learn how the new EU dual-use export control rule impacts compliance, license assessments, shipments to China and Russia, and delivery planning.
 2026.07.09Export Control Compliance for Laboratory Equipment: Key Risk Checks Before ShipmentExport control compliance laboratory equipment checks can prevent costly shipment delays. Learn the key pre-shipment risks, screening steps, and documentation points before export.
 2026.07.09How an Exporters Directory Helps Vet New Overseas Partners FasterExporters directory insights help you vet overseas partners faster, compare compliance signals, and build a stronger shortlist with less risk and smarter sourcing decisions.
 2026.07.09Metrology Solutions for Semiconductor Fabs: Comparing Accuracy and ThroughputMetrology solutions for semiconductor fabs compared through the lens of accuracy and throughput. Discover how to improve yield, speed inline control, and choose tools that fit real fab demands.
 2026.07.09Food Ingredients Labeling Mistakes That Delay Product LaunchesFood ingredients labeling mistakes can delay launches, approvals, and distribution. Learn the hidden risks, common errors, and practical checks that keep products compliant and market-ready.
 2026.07.09How to Choose a Content Management System Without Costly ReplatformingContent management system selection is more than software choice. Learn how to evaluate architecture, integrations, governance, and vendor risk to avoid costly replatforming.
 2026.07.08Singapore e-Cert Tightens Gas Import ComplianceSingapore e-Cert tightens gas import compliance with real-time purity API checks on Jurong Island. Learn what importers and distributors must fix now to avoid customs delays.
 2026.07.08MFC Prices Jump 18% as Helium Shortage TightensMFC prices jump 18% as helium shortage tightens, pushing lead times beyond 26 weeks. See how semiconductor buyers, integrators, and suppliers can respond now.
 2026.07.08South Korea Tightens Piezo Valve Import Rules for EUV ToolsSouth Korea tightens piezo valve import rules for EUV tools, raising customs and compliance risks. Learn what exporters, distributors, and buyers must do now.
 2026.07.08US Tightens Export Rules on ALD/CVD SkidsUS Tightens Export Rules on ALD/CVD Skids: learn how the BIS update impacts semiconductor equipment exports, licensing, end-user checks, and shipment planning for China, Russia, and Belarus.
 2026.07.08Logistics Consulting Gaps That Slow Expansion Across Multi-Site Operationslogisticsconsulting reveals the hidden gaps slowing multi-site expansion—align planning, compliance, and technical readiness to reduce delays, control risk, and scale with confidence.
 2026.07.08Nano-Positioning Accuracy Limits: What Defines Technical Supremacy TodayTechnical supremacy in nano-positioning accuracy starts with stable, repeatable performance under heat, vibration, and load—see what truly separates lab claims from production-grade precision.
 2026.07.08Metrology for Dimensional Control: When CMM Systems Are the Better FitMetrology for dimensional control: learn when CMM systems are the better fit for traceable, repeatable inspection, tighter tolerance control, and lower manufacturing risk.
 2026.07.08Supplier Benchmarking Metrics That Reveal Total Cost, Not Just Unit PriceSupplier benchmarking goes beyond unit price to uncover total cost drivers like quality, delivery, compliance, and process risk. Learn which metrics help procurement cut hidden losses.
 2026.07.08Industrial Integrity for Chemical Plants: Key Risks to Assess Before UpgradesIndustrial integrity for chemical plants starts with the risks hidden in upgrades. Discover how to assess materials, controls, containment, and compliance before costly failures occur.
![]() 2026.07.07Singapore e-Cert Rule Tightens Electronic Gas ClearanceSingapore e-Cert rule tightens electronic gas clearance in Singapore: learn how real-time COA API validation, Purity Watch compliance, and inspection delays impact importers and suppliers.
2026.07.07Singapore e-Cert Rule Tightens Electronic Gas ClearanceSingapore e-Cert rule tightens electronic gas clearance in Singapore: learn how real-time COA API validation, Purity Watch compliance, and inspection delays impact importers and suppliers.![]() 2026.07.07Japan Tightens Import Rules for Photoresist ChemJapan Tightens Import Rules for Photoresist Chem: learn how MHLW’s new AI-validated purity report requirement and 72-hour quarantine risk could impact suppliers, importers, and delivery timelines.
2026.07.07Japan Tightens Import Rules for Photoresist ChemJapan Tightens Import Rules for Photoresist Chem: learn how MHLW’s new AI-validated purity report requirement and 72-hour quarantine risk could impact suppliers, importers, and delivery timelines.![]() 2026.07.07Nano-Positioning Stage Prices Jump 12% in JulyNano-Positioning Stage prices jumped 12.3% in July as sub-5nm demand tightened supply. Discover lead-time risks, EUV impact, and what buyers should monitor now.
2026.07.07Nano-Positioning Stage Prices Jump 12% in JulyNano-Positioning Stage prices jumped 12.3% in July as sub-5nm demand tightened supply. Discover lead-time risks, EUV impact, and what buyers should monitor now.![]() 2026.07.07EU Tightens REACH Rules for PFAS Etching PrecursorsEtching Precursors face new EU REACH PFAS rules from October 2026. Learn the threshold, SCIP filing duties, detention risks, and how importers and suppliers can prepare now.
2026.07.07EU Tightens REACH Rules for PFAS Etching PrecursorsEtching Precursors face new EU REACH PFAS rules from October 2026. Learn the threshold, SCIP filing duties, detention risks, and how importers and suppliers can prepare now.![]() 2026.07.07Product Selection Support for Ingredients: Reducing Costly Fit MistakesProduct selection support for ingredients helps teams avoid costly fit mistakes by validating performance, compliance, purity, and supply risk before procurement decisions impact production.
2026.07.07Product Selection Support for Ingredients: Reducing Costly Fit MistakesProduct selection support for ingredients helps teams avoid costly fit mistakes by validating performance, compliance, purity, and supply risk before procurement decisions impact production.![]() 2026.07.07Digital Measurement Systems: When Integrated Data Improves Inspection ResultsDigital measurement systems connect inspection data, process signals, and traceability records to improve accuracy, speed decisions, and reduce costly quality issues.
2026.07.07Digital Measurement Systems: When Integrated Data Improves Inspection ResultsDigital measurement systems connect inspection data, process signals, and traceability records to improve accuracy, speed decisions, and reduce costly quality issues.![]() 2026.07.07How to Evaluate a Laser Interferometer Supplier in the USALaser interferometer supplier USA selection goes beyond price. Learn how to compare traceability, support, documentation, and lifecycle cost to choose a reliable precision partner.
2026.07.07How to Evaluate a Laser Interferometer Supplier in the USALaser interferometer supplier USA selection goes beyond price. Learn how to compare traceability, support, documentation, and lifecycle cost to choose a reliable precision partner.![]() 2026.07.07Laser Interferometer Displacement Measurement: Accuracy Limits and Setup TipsLaser interferometer displacement measurement explained clearly: learn practical accuracy limits, key error sources, and setup tips to improve results and evaluate supplier claims with confidence.
2026.07.07Laser Interferometer Displacement Measurement: Accuracy Limits and Setup TipsLaser interferometer displacement measurement explained clearly: learn practical accuracy limits, key error sources, and setup tips to improve results and evaluate supplier claims with confidence.![]() 2026.07.07Regulatory Compliance Checklist: What to Review Before an AuditRegulatory compliance checklist essentials before an audit: review documents, training, traceability, calibration, and risk controls to spot gaps early and improve audit readiness.
2026.07.07Regulatory Compliance Checklist: What to Review Before an AuditRegulatory compliance checklist essentials before an audit: review documents, training, traceability, calibration, and risk controls to spot gaps early and improve audit readiness.![]() 2026.07.06KCS Tightens Import Files for Electronic GasesKCS tightens import files for electronic gases in South Korea from August 1, 2026. Learn how new COA and ICP-MS requirements may affect clearance, lead times, and supplier competitiveness.
2026.07.06KCS Tightens Import Files for Electronic GasesKCS tightens import files for electronic gases in South Korea from August 1, 2026. Learn how new COA and ICP-MS requirements may affect clearance, lead times, and supplier competitiveness.![]() 2026.07.06Japan Tightens Import Rules for Laser InterferometryJapan Tightens Import Rules for Laser Interferometry: learn how JIS B 7451-2:2026 marking and JAB-accredited test reports will impact compliance, shipments, and market access.
2026.07.06Japan Tightens Import Rules for Laser InterferometryJapan Tightens Import Rules for Laser Interferometry: learn how JIS B 7451-2:2026 marking and JAB-accredited test reports will impact compliance, shipments, and market access.![]() 2026.07.06SEMI China Index Shows 8.2-Week Lead Time for Precision Piezo ActuatorsSEMI China Index reports an 8.2-week lead time for precision piezo actuators, signaling faster China supply for medical robotics and lithography—see what buyers should watch next.
2026.07.06SEMI China Index Shows 8.2-Week Lead Time for Precision Piezo ActuatorsSEMI China Index reports an 8.2-week lead time for precision piezo actuators, signaling faster China supply for medical robotics and lithography—see what buyers should watch next.![]() 2026.07.06EU RoHS Update Tightens PVD Target Cd and Pb LimitsEU RoHS update tightens PVD target Cd and Pb limits to 10 ppm and adds ISO/IEC 17025 reports. See how exporters, importers, and OEMs can prepare now.
2026.07.06EU RoHS Update Tightens PVD Target Cd and Pb LimitsEU RoHS update tightens PVD target Cd and Pb limits to 10 ppm and adds ISO/IEC 17025 reports. See how exporters, importers, and OEMs can prepare now.![]() 2026.07.06BIS Expands ECCN 3B001.d.2 to ALD/CVD SkidsBIS Expands ECCN 3B001.d.2 to ALD/CVD Skids, triggering urgent export license and compliance reviews. Learn the shipment, sourcing, and supply chain impact now.
2026.07.06BIS Expands ECCN 3B001.d.2 to ALD/CVD SkidsBIS Expands ECCN 3B001.d.2 to ALD/CVD Skids, triggering urgent export license and compliance reviews. Learn the shipment, sourcing, and supply chain impact now. 2026.07.06Ultra-Pure Silane Gas for Thin Films: Purity Specs That Matter MostUltra-pure silane gas for thin films: learn which purity specs matter most—moisture, oxygen, carbon, and metals—to improve film quality, tool stability, and process yield.