Precision Manufacturing Standards: What to Compare First
For high-spec sourcing, precision manufacturing standards are the fastest filter for technical credibility.
They show whether a supplier can repeat tight tolerances, control contamination, and document performance under recognized benchmarks.
In complex industries, drawings alone never reveal process discipline.
The real proof lies in metrology traceability, equipment capability, change control, and compliance with ISO, SEMI, and IEEE requirements.
When precision manufacturing standards are compared first, technical risk becomes measurable, supplier claims become verifiable, and downstream failures become easier to prevent.
Precision Manufacturing Standards and Their Core Meaning

Precision manufacturing standards define how accuracy, repeatability, material integrity, and inspection results are measured and reported.
They are not limited to dimensional tolerance charts.
They also include calibration routines, process capability thresholds, environmental controls, cleanliness requirements, and document retention rules.
In practical sourcing, precision manufacturing standards matter because they connect product output with process evidence.
That connection is critical for semiconductor parts, optical assemblies, medical components, aerospace hardware, and advanced automation systems.
A reliable benchmark often combines several layers:
- Quality management standards such as ISO 9001 or sector-specific systems.
- Measurement and calibration requirements linked to ISO 17025 traceability.
- Industry frameworks such as SEMI for electronics or IEEE-related performance references.
- Internal control plans covering Cp, Cpk, GR&R, and statistical stability.
The first comparison should therefore focus less on claims of “high precision” and more on how precision is defined, monitored, and audited.
Current Industry Signals Behind Precision Comparison
Across integrated industries, tolerance expectations are tightening while supply chains are becoming more distributed.
That shift increases the value of comparable precision manufacturing standards.
Several signals explain why standards now drive earlier decision stages.
These signals make precision manufacturing standards a commercial issue as much as a technical one.
They affect warranty exposure, qualification speed, maintenance intervals, and export documentation reliability.
What to Compare First in Precision Manufacturing Standards
The most useful comparison sequence starts with measurement credibility, then moves to process stability, then to compliance depth.
1. Metrology capability and traceability
Measurement quality is the foundation of all precision manufacturing standards.
Check whether the inspection system can resolve features significantly below the required tolerance band.
Review calibration intervals, uncertainty statements, reference artifacts, and traceability to recognized laboratories.
2. Process capability and repeatability
A single good sample does not confirm production control.
Compare Cp, Cpk, first-pass yield, drift data, and control-chart discipline across critical dimensions and functional surfaces.
Stable output matters more than best-case output.
3. Material and contamination control
Many precision failures begin at the material level.
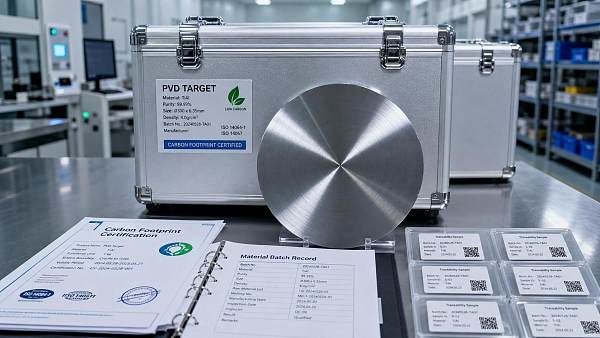
Compare batch certification, purity verification, coating thickness control, outgassing data, and clean handling procedures.
This is especially important for vacuum systems, optics, implants, and electronic gas delivery components.
4. Standards compliance relevance
Not every certificate proves application fit.
Compare whether ISO, SEMI, or IEEE references actually relate to the process, test method, or end-use environment involved.
A broad certificate without process linkage offers limited value.
5. Engineering change control
Precision manufacturing standards should also cover what happens after qualification.
Compare revision governance, supplier notification windows, tooling revalidation triggers, and requalification thresholds.
Strong change control protects continuity over long product cycles.
Business Value of Strong Precision Standards
Clear precision manufacturing standards reduce uncertainty at every commercial stage.
They support faster technical review, fewer qualification loops, and more reliable total-cost forecasting.
Their value becomes visible in several ways:
- Less variation between prototype, pilot, and volume production.
- Lower rework, scrap, and inspection duplication.
- More dependable service life for critical assemblies.
- Stronger support during audits, tenders, and customer validation.
- Better alignment between engineering intent and delivered performance.
For organizations handling ultra-precision components, the hidden benefit is comparability.
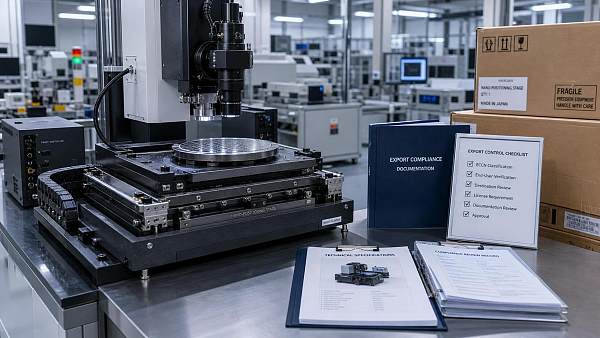
Precision manufacturing standards create a common language across coatings, fluid systems, metrology devices, specialty chemicals, and nano-positioning platforms.
Typical Categories Where Comparison Depth Changes
Different product classes require different emphasis within precision manufacturing standards.
The comparison framework should shift with failure mode and functional sensitivity.
This category-based view helps prioritize which precision manufacturing standards deserve the deepest document review.
Practical Review Points Before Any Final Decision
A strong review process should move from certificate screening to evidence testing.
- Request the exact standards list applied to the offered process, not just corporate certifications.
- Check whether metrology methods match the geometry, material, and surface condition involved.
- Review sample inspection reports for uncertainty, revision level, and operator accountability.
- Ask for process capability data across multiple lots, not a single qualification batch.
- Confirm contamination and handling controls where purity or surface condition affects function.
- Verify engineering change procedures for tools, materials, software, and subcontracted operations.
- Compare how nonconformance is contained, corrected, and prevented from recurring.
These steps turn precision manufacturing standards from static paperwork into decision-grade evidence.
They also reduce the chance of approving a capable prototype source that cannot sustain production discipline.
Next-Step Evaluation Framework
The most effective next step is to build a side-by-side standards matrix.
List each candidate source, then score precision manufacturing standards across measurement, capability, contamination, compliance, and change control.
Weight each criterion according to application risk.
For ultra-precision categories, evidence quality should outweigh brochure detail or nominal tolerance claims.
A disciplined comparison process reveals which source can protect yield, reliability, and audit readiness over time.
In advanced industrial environments, precision manufacturing standards are not a secondary checkpoint.
They are the first meaningful comparison because they show how performance is produced, proven, and sustained.
Recent Articles
 2026.07.09Germany Fast-Tracks CMM Certification Under ISO/IEC 17025:2025Germany Fast-Tracks CMM Certification under ISO/IEC 17025:2025: learn how DAkkS cuts approval time from 14 weeks to 5 and what it means for metrology compliance, traceability, and buyers.
 2026.07.09Singapore Tightens Import Rules for Electronic GasesSingapore Tightens Import Rules for Electronic Gases: learn how Singapore’s new real-time purity verification rule may delay customs clearance and impact ASEAN supply chains.
 2026.07.09MFC Prices Jump as Helium-3 Is ReallocatedMFC prices jump as helium-3 is reallocated, driving longer lead times for high-accuracy models. See how this shift could impact semiconductor sourcing, delivery planning, and supplier decisions.
 2026.07.09Japan Tightens PVD Target Import CertificationJapan tightens PVD target import certification for GaN power electronics, requiring carbon footprint declarations and full traceability logs. See who is affected and how to prepare.
 2026.07.09EU Tightens Controls on Nano-Positioning StagesEU Tightens Controls on Nano-Positioning Stages: learn how the new EU dual-use export control rule impacts compliance, license assessments, shipments to China and Russia, and delivery planning.
 2026.07.09Export Control Compliance for Laboratory Equipment: Key Risk Checks Before ShipmentExport control compliance laboratory equipment checks can prevent costly shipment delays. Learn the key pre-shipment risks, screening steps, and documentation points before export.
 2026.07.09How an Exporters Directory Helps Vet New Overseas Partners FasterExporters directory insights help you vet overseas partners faster, compare compliance signals, and build a stronger shortlist with less risk and smarter sourcing decisions.
 2026.07.09Metrology Solutions for Semiconductor Fabs: Comparing Accuracy and ThroughputMetrology solutions for semiconductor fabs compared through the lens of accuracy and throughput. Discover how to improve yield, speed inline control, and choose tools that fit real fab demands.
 2026.07.09Food Ingredients Labeling Mistakes That Delay Product LaunchesFood ingredients labeling mistakes can delay launches, approvals, and distribution. Learn the hidden risks, common errors, and practical checks that keep products compliant and market-ready.
 2026.07.09How to Choose a Content Management System Without Costly ReplatformingContent management system selection is more than software choice. Learn how to evaluate architecture, integrations, governance, and vendor risk to avoid costly replatforming.
 2026.07.08Singapore e-Cert Tightens Gas Import ComplianceSingapore e-Cert tightens gas import compliance with real-time purity API checks on Jurong Island. Learn what importers and distributors must fix now to avoid customs delays.
 2026.07.08MFC Prices Jump 18% as Helium Shortage TightensMFC prices jump 18% as helium shortage tightens, pushing lead times beyond 26 weeks. See how semiconductor buyers, integrators, and suppliers can respond now.
 2026.07.08South Korea Tightens Piezo Valve Import Rules for EUV ToolsSouth Korea tightens piezo valve import rules for EUV tools, raising customs and compliance risks. Learn what exporters, distributors, and buyers must do now.
 2026.07.08US Tightens Export Rules on ALD/CVD SkidsUS Tightens Export Rules on ALD/CVD Skids: learn how the BIS update impacts semiconductor equipment exports, licensing, end-user checks, and shipment planning for China, Russia, and Belarus.
 2026.07.08Logistics Consulting Gaps That Slow Expansion Across Multi-Site Operationslogisticsconsulting reveals the hidden gaps slowing multi-site expansion—align planning, compliance, and technical readiness to reduce delays, control risk, and scale with confidence.
 2026.07.08Nano-Positioning Accuracy Limits: What Defines Technical Supremacy TodayTechnical supremacy in nano-positioning accuracy starts with stable, repeatable performance under heat, vibration, and load—see what truly separates lab claims from production-grade precision.
 2026.07.08Metrology for Dimensional Control: When CMM Systems Are the Better FitMetrology for dimensional control: learn when CMM systems are the better fit for traceable, repeatable inspection, tighter tolerance control, and lower manufacturing risk.
 2026.07.08Supplier Benchmarking Metrics That Reveal Total Cost, Not Just Unit PriceSupplier benchmarking goes beyond unit price to uncover total cost drivers like quality, delivery, compliance, and process risk. Learn which metrics help procurement cut hidden losses.
 2026.07.08Industrial Integrity for Chemical Plants: Key Risks to Assess Before UpgradesIndustrial integrity for chemical plants starts with the risks hidden in upgrades. Discover how to assess materials, controls, containment, and compliance before costly failures occur.
![]() 2026.07.07Singapore e-Cert Rule Tightens Electronic Gas ClearanceSingapore e-Cert rule tightens electronic gas clearance in Singapore: learn how real-time COA API validation, Purity Watch compliance, and inspection delays impact importers and suppliers.
2026.07.07Singapore e-Cert Rule Tightens Electronic Gas ClearanceSingapore e-Cert rule tightens electronic gas clearance in Singapore: learn how real-time COA API validation, Purity Watch compliance, and inspection delays impact importers and suppliers.![]() 2026.07.07Japan Tightens Import Rules for Photoresist ChemJapan Tightens Import Rules for Photoresist Chem: learn how MHLW’s new AI-validated purity report requirement and 72-hour quarantine risk could impact suppliers, importers, and delivery timelines.
2026.07.07Japan Tightens Import Rules for Photoresist ChemJapan Tightens Import Rules for Photoresist Chem: learn how MHLW’s new AI-validated purity report requirement and 72-hour quarantine risk could impact suppliers, importers, and delivery timelines.![]() 2026.07.07Nano-Positioning Stage Prices Jump 12% in JulyNano-Positioning Stage prices jumped 12.3% in July as sub-5nm demand tightened supply. Discover lead-time risks, EUV impact, and what buyers should monitor now.
2026.07.07Nano-Positioning Stage Prices Jump 12% in JulyNano-Positioning Stage prices jumped 12.3% in July as sub-5nm demand tightened supply. Discover lead-time risks, EUV impact, and what buyers should monitor now.![]() 2026.07.07EU Tightens REACH Rules for PFAS Etching PrecursorsEtching Precursors face new EU REACH PFAS rules from October 2026. Learn the threshold, SCIP filing duties, detention risks, and how importers and suppliers can prepare now.
2026.07.07EU Tightens REACH Rules for PFAS Etching PrecursorsEtching Precursors face new EU REACH PFAS rules from October 2026. Learn the threshold, SCIP filing duties, detention risks, and how importers and suppliers can prepare now.![]() 2026.07.07Product Selection Support for Ingredients: Reducing Costly Fit MistakesProduct selection support for ingredients helps teams avoid costly fit mistakes by validating performance, compliance, purity, and supply risk before procurement decisions impact production.
2026.07.07Product Selection Support for Ingredients: Reducing Costly Fit MistakesProduct selection support for ingredients helps teams avoid costly fit mistakes by validating performance, compliance, purity, and supply risk before procurement decisions impact production.![]() 2026.07.07Digital Measurement Systems: When Integrated Data Improves Inspection ResultsDigital measurement systems connect inspection data, process signals, and traceability records to improve accuracy, speed decisions, and reduce costly quality issues.
2026.07.07Digital Measurement Systems: When Integrated Data Improves Inspection ResultsDigital measurement systems connect inspection data, process signals, and traceability records to improve accuracy, speed decisions, and reduce costly quality issues.![]() 2026.07.07How to Evaluate a Laser Interferometer Supplier in the USALaser interferometer supplier USA selection goes beyond price. Learn how to compare traceability, support, documentation, and lifecycle cost to choose a reliable precision partner.
2026.07.07How to Evaluate a Laser Interferometer Supplier in the USALaser interferometer supplier USA selection goes beyond price. Learn how to compare traceability, support, documentation, and lifecycle cost to choose a reliable precision partner.![]() 2026.07.07Laser Interferometer Displacement Measurement: Accuracy Limits and Setup TipsLaser interferometer displacement measurement explained clearly: learn practical accuracy limits, key error sources, and setup tips to improve results and evaluate supplier claims with confidence.
2026.07.07Laser Interferometer Displacement Measurement: Accuracy Limits and Setup TipsLaser interferometer displacement measurement explained clearly: learn practical accuracy limits, key error sources, and setup tips to improve results and evaluate supplier claims with confidence.![]() 2026.07.07Regulatory Compliance Checklist: What to Review Before an AuditRegulatory compliance checklist essentials before an audit: review documents, training, traceability, calibration, and risk controls to spot gaps early and improve audit readiness.
2026.07.07Regulatory Compliance Checklist: What to Review Before an AuditRegulatory compliance checklist essentials before an audit: review documents, training, traceability, calibration, and risk controls to spot gaps early and improve audit readiness.![]() 2026.07.06KCS Tightens Import Files for Electronic GasesKCS tightens import files for electronic gases in South Korea from August 1, 2026. Learn how new COA and ICP-MS requirements may affect clearance, lead times, and supplier competitiveness.
2026.07.06KCS Tightens Import Files for Electronic GasesKCS tightens import files for electronic gases in South Korea from August 1, 2026. Learn how new COA and ICP-MS requirements may affect clearance, lead times, and supplier competitiveness.![]() 2026.07.06Japan Tightens Import Rules for Laser InterferometryJapan Tightens Import Rules for Laser Interferometry: learn how JIS B 7451-2:2026 marking and JAB-accredited test reports will impact compliance, shipments, and market access.
2026.07.06Japan Tightens Import Rules for Laser InterferometryJapan Tightens Import Rules for Laser Interferometry: learn how JIS B 7451-2:2026 marking and JAB-accredited test reports will impact compliance, shipments, and market access.![]() 2026.07.06SEMI China Index Shows 8.2-Week Lead Time for Precision Piezo ActuatorsSEMI China Index reports an 8.2-week lead time for precision piezo actuators, signaling faster China supply for medical robotics and lithography—see what buyers should watch next.
2026.07.06SEMI China Index Shows 8.2-Week Lead Time for Precision Piezo ActuatorsSEMI China Index reports an 8.2-week lead time for precision piezo actuators, signaling faster China supply for medical robotics and lithography—see what buyers should watch next.![]() 2026.07.06EU RoHS Update Tightens PVD Target Cd and Pb LimitsEU RoHS update tightens PVD target Cd and Pb limits to 10 ppm and adds ISO/IEC 17025 reports. See how exporters, importers, and OEMs can prepare now.
2026.07.06EU RoHS Update Tightens PVD Target Cd and Pb LimitsEU RoHS update tightens PVD target Cd and Pb limits to 10 ppm and adds ISO/IEC 17025 reports. See how exporters, importers, and OEMs can prepare now.![]() 2026.07.06BIS Expands ECCN 3B001.d.2 to ALD/CVD SkidsBIS Expands ECCN 3B001.d.2 to ALD/CVD Skids, triggering urgent export license and compliance reviews. Learn the shipment, sourcing, and supply chain impact now.
2026.07.06BIS Expands ECCN 3B001.d.2 to ALD/CVD SkidsBIS Expands ECCN 3B001.d.2 to ALD/CVD Skids, triggering urgent export license and compliance reviews. Learn the shipment, sourcing, and supply chain impact now. 2026.07.06Ultra-Pure Silane Gas for Thin Films: Purity Specs That Matter MostUltra-pure silane gas for thin films: learn which purity specs matter most—moisture, oxygen, carbon, and metals—to improve film quality, tool stability, and process yield.