Biological Implants Manufacturing: How to Reduce Process Variability
In biological implants manufacturing, even minor process variability can compromise biocompatibility, dimensional accuracy, and regulatory compliance. For technical evaluators, reducing these deviations is essential to achieving repeatable quality and lower lifecycle risk. This article explores how data-driven controls, precision metrology, and validated production workflows can stabilize outcomes and strengthen supplier benchmarking.
For procurement teams, supplier quality engineers, and technical assessment specialists, the challenge is rarely limited to a single machine or material lot. Variability often emerges across 4 interconnected layers: raw material consistency, environmental control, process execution, and verification discipline. In biological implants manufacturing, a stable process is not defined by one successful batch, but by whether 10, 20, or 50 production runs can remain within validated limits.
This is where a benchmarking-oriented approach matters. Organizations such as G-UPE support evaluation by connecting ultra-precision engineering data with practical decision criteria, including metrology capability, contamination control, process traceability, and standards alignment. For technical evaluators comparing suppliers, the goal is to identify which manufacturing systems can repeatedly deliver controlled outcomes rather than isolated peak performance.
Where Process Variability Starts in Biological Implants Manufacturing

In biological implants manufacturing, variability typically begins long before final inspection. Implant geometry, surface chemistry, porosity, and sterility performance can all drift when incoming materials, operator handling, or equipment settings are not tightly controlled. A deviation of only a few microns, a temperature shift of 2°C, or a humidity swing of 10% RH may be enough to influence downstream fit or biological response.
Technical evaluators should therefore assess variability as a system issue. A supplier may claim tight tolerances on paper, but if its workflow lacks closed-loop feedback, calibrated metrology intervals, or validated clean handling protocols, that capability may not be sustainable at scale. In many implant programs, acceptable process variation must stay within pre-defined windows across 3 stages: material preparation, precision shaping, and final finishing or packaging.
Four Primary Sources of Deviation
The most common sources of variation in biological implants manufacturing can be grouped into material, machine, method, and measurement. This framework helps technical teams move beyond general quality claims and focus on where instability actually forms.
- Material: batch-to-batch differences in purity, grain structure, moisture uptake, or bio-derived input stability.
- Machine: spindle runout, actuator drift, pneumatic inconsistency, thermal expansion, or fixture repeatability limits.
- Method: uncontrolled operator steps, inconsistent curing or coating cycles, and undocumented process changes.
- Measurement: calibration gaps, poor gauge repeatability, low sampling frequency, or misaligned acceptance criteria.
Why Small Errors Scale Into Large Risk
A single out-of-spec component is costly, but repeated minor deviations are more damaging because they undermine predictability. If a process drifts by ±8 µm on a feature designed for ±5 µm capability, rework rates increase, process validation becomes fragile, and regulatory documentation grows more complex. In biological implants manufacturing, this can also affect surface interaction with tissue, coating adhesion, or assembly compatibility.
Technical evaluators should ask whether suppliers monitor only final output or also the upstream drivers of change. The strongest manufacturing partners usually combine in-process controls with post-process verification, reducing the gap between nominal settings and real output.
The table below provides a practical view of where variability tends to appear and what evaluators should review during supplier assessment or process audit.
The main takeaway is that variability is rarely caused by one isolated defect. In biological implants manufacturing, risk accumulates when multiple small control weaknesses interact. Suppliers with robust performance usually demonstrate discipline across all 4 process areas, not just strong final inspection data.
How to Reduce Variability Through Precision Control and Metrology
Reducing variation in biological implants manufacturing requires more than tighter specifications. It depends on building a controlled production environment where process inputs, machine behavior, and measurement systems are aligned. For technical evaluators, the most useful question is not whether a supplier owns advanced equipment, but whether that equipment is integrated into a repeatable control strategy.
A strong control architecture generally combines 5 elements: validated materials, environmental stability, equipment calibration, in-process sensing, and independent verification. When these elements work together, variation can be identified within minutes rather than after a full batch completes. That shortens corrective action cycles and reduces scrap exposure.
Use Environmental Control as a Process Variable
Biological implants manufacturing often depends on stable cleanroom or controlled-space conditions. Temperature windows such as 20°C to 22°C and relative humidity ranges of 35% to 45% are common operational targets in sensitive fabrication zones, although the exact range depends on material and process type. What matters is not the nominal target alone, but whether excursions are logged, alarmed, and linked to batch records.
Technical evaluators should verify how often environmental data is recorded. A continuous logging interval of 1 to 5 minutes is more meaningful than a manual check once per shift. If airborne particles, solvent residues, or moisture-sensitive components are involved, environmental control becomes a direct part of product quality rather than a background facility issue.
Strengthen In-Process Metrology
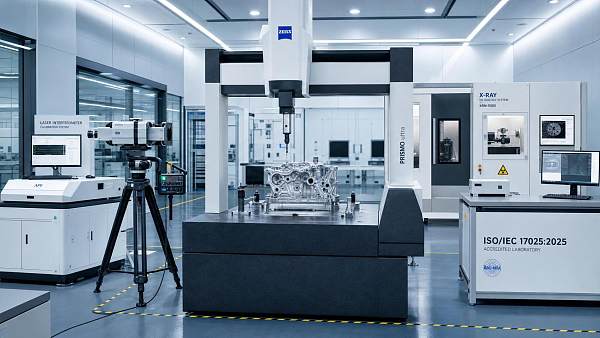
In-process metrology is one of the fastest ways to reduce hidden variation. CMM systems, optical inspection, laser interferometry, and multi-sensory measurement can detect drift before final rejection occurs. In ultra-precision applications, a supplier that measures only at the start and end of production may miss mid-batch movement caused by tool wear, fixture creep, or pressure instability.
A practical benchmark is whether the supplier can define measurement frequency by risk level. Critical dimensions may require 100% inspection or high-frequency in-line verification, while stable secondary features may be checked every 10 to 20 parts. That risk-based metrology approach is often more robust than uniform but low-sensitivity sampling plans.
What Technical Evaluators Should Request
- Calibration intervals for key machines and sensors, such as 3-month, 6-month, or annual cycles.
- Gauge repeatability and reproducibility evidence for critical measurements.
- Recorded control limits for temperature, pressure, coating thickness, and dimensional output.
- Documented response plans when process drift exceeds warning thresholds.
- Traceable links between process data, batch records, and final acceptance results.
The table below compares common control methods used to stabilize biological implants manufacturing and shows how they support supplier benchmarking.
For biological implants manufacturing, the strongest suppliers usually combine at least 3 of these methods rather than relying on a single inspection checkpoint. This multi-layer approach reduces both visible defects and hidden process drift, which is critical for long-term qualification.
Validated Workflows, Supplier Benchmarking, and Procurement Decisions
A stable process is only valuable if it can be verified, documented, and maintained across production cycles. In biological implants manufacturing, validated workflows provide that structure. They define how a process is set up, how critical parameters are monitored, when intervention is required, and how evidence is stored for audit or technical review. Without this framework, capability claims remain difficult to trust.
For technical evaluators, supplier benchmarking should focus on repeatability under routine conditions, not ideal demonstrations. A pilot run of 20 parts may look acceptable, but procurement risk rises if the same supplier cannot hold performance through a 4-week production schedule, a material change, or a maintenance cycle. Validation discipline is what separates short-term success from reliable supply continuity.
Build a Practical Supplier Scorecard
A useful scorecard for biological implants manufacturing should combine technical depth with sourcing relevance. Instead of evaluating only unit price and nominal tolerance, technical teams should review at least 6 categories: process capability, metrology coverage, contamination control, change management, documentation quality, and response speed for deviations.
This structure is especially important in multidisciplinary environments where coatings, precision fluid control, ultra-high purity chemistry, and nano-positioning all affect final product performance. G-UPE’s institutional perspective is valuable here because supplier comparison often requires connecting data from different engineering domains rather than reviewing one isolated specification sheet.
Red Flags During Technical Assessment
- Critical process parameters are recorded manually with no timestamped digital trace.
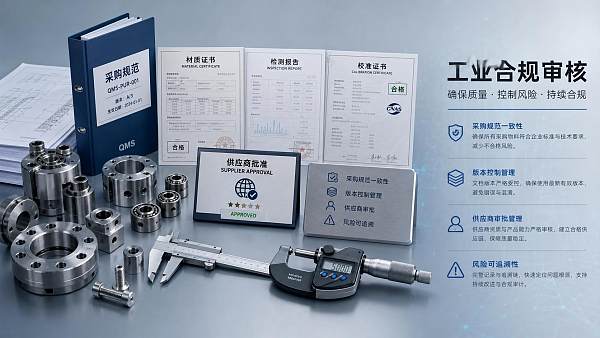
- Calibration certificates exist, but there is no link to actual production equipment usage.
- Measurement plans do not distinguish between high-risk and low-risk features.
- Material substitutions can occur without formal engineering review.
- Corrective actions address defects after rejection instead of controlling drift earlier.
Implementation Roadmap for Lower Variability
For organizations seeking to improve biological implants manufacturing, a phased roadmap is usually more effective than a full system overhaul. In many cases, meaningful improvement can begin within 30 to 90 days if the effort is prioritized around high-risk process steps and measurable control gaps.
- Map the process from incoming material to final packaging and identify 5 to 10 critical control points.
- Set numeric acceptance limits for each point, including tolerance, environmental range, and response threshold.
- Validate measurement methods and confirm calibration status for all critical equipment.
- Introduce digital traceability for batch records, alarm events, and deviations.
- Review results after 2 to 3 production cycles and refine sampling, maintenance, or operator instructions.
This roadmap is not only operationally useful; it also improves supplier comparability. When the same control logic is applied across candidate manufacturers, technical evaluators can identify which partners have deeper process maturity and lower lifecycle risk.
Common Questions from Technical Evaluators
How much metrology is enough?
There is no universal number, but high-risk implant features usually require higher inspection density than cosmetic or secondary features. The right level depends on clinical sensitivity, tolerance stack-up, and process maturity. A capable supplier should explain why a feature is checked every part, every lot, or every fixed sample interval.
Can final inspection alone control variability?
No. Final inspection can detect nonconformance, but it does not prevent drift. In biological implants manufacturing, prevention depends on in-process feedback, environmental discipline, and validated methods. A supplier relying only on end-of-line inspection generally exposes buyers to higher scrap, rework, and qualification risk.
What evidence matters most during supplier review?
The most useful evidence is process-linked documentation: control plans, calibration records, measurement system validation, deviation logs, and batch traceability. These documents reveal whether performance is repeatable under routine conditions, which is more important than isolated demonstration samples.
Reducing variability in biological implants manufacturing is ultimately a question of engineering discipline. The most dependable suppliers control inputs, monitor drift, validate methods, and maintain traceable records across every critical step. For technical evaluators, that means comparing manufacturers on process maturity, not just on quoted capability or price.
If your team is benchmarking suppliers, refining qualification criteria, or seeking more reliable ultra-precision manufacturing insight, G-UPE can help translate complex technical data into practical sourcing decisions. Contact us to discuss your application, request a tailored evaluation framework, or learn more about precision-led solutions for biological implants manufacturing.
Recent Articles
 2026.07.10METI Sets Emergency Quota for Photoresist ImportsMETI Sets Emergency Quota for Photoresist Imports: learn how Japan’s 1,200-ton cap and JIS Z 3100:2025 priority could reshape sourcing, compliance, and East Asia supply planning.
 2026.07.10EU Adds NF₃ and ClF₃ Etching Gases to REACH RulesEU Adds NF₃ and ClF₃ Etching Gases to REACH Rules: learn how the new ECHA registration and carbon footprint requirements may affect GaN/SiC supply, compliance, and delivery into Europe.
 2026.07.10SEMI Publishes ISO/SEMI F82-0726 for ALD/CVD SkidsSEMI publishes ISO/SEMI F82-0726 for ALD/CVD skids, setting global benchmarks for gas cleanliness, thermal uniformity, and modular interfaces. See why TSMC and Intel’s 2027 tender rules make this a must-read.
 2026.07.10South Korea Tightens Flow Logic Rules for Fab Gas SystemsSouth Korea tightens Flow Logic rules for fab gas systems, requiring real-time KATS uploads. Learn how this impacts Samsung and SK Hynix supply chain access, integration, and vendor readiness.
 2026.07.10US Updates Piezo Valve HTS Code From July 10US Updates Piezo Valve HTS Code From July 10: learn how the new 8481.90.55 rule affects customs clearance, compliance documents, and North American market access.
 2026.07.10Vacuum Compatible Stages Manufacturer Checklist for Precision and Integration FitVacuum compatible stages manufacturer checklist for precision, low outgassing, and fast integration. Compare fit, controls, thermal stability, and validation points before sourcing.
 2026.07.10Hotel Amenities Kits Cost Breakdown: What Affects Margin and Reorder Stabilityhotelamenitieskits cost breakdown: discover what really impacts margin, landed cost, and reorder stability. Learn how packaging, formula, compliance, and logistics affect long-term value.
 2026.07.10Solar Cables Selection Guide for Voltage Drop, Heat, and Outdoor LifespanSolarcables selection guide covering voltage drop, heat, compliance, and outdoor lifespan. Learn how to choose durable, efficient solar cables for long-term PV performance.
 2026.07.10How to Use Quality Assurance Measurement for Manufacturing to Reduce Defect DriftQuality assurance measurement for manufacturing helps detect defect drift early, reduce scrap, improve process control, and protect yield with practical metrics and response steps.
 2026.07.10Procurement Specification Compliance: Key Risks That Delay Supplier ApprovalProcurement specification compliance issues often delay supplier approval. Discover the top risks, hidden costs, and practical checks to speed qualification with confidence.
 2026.07.09Germany Fast-Tracks CMM Certification Under ISO/IEC 17025:2025Germany Fast-Tracks CMM Certification under ISO/IEC 17025:2025: learn how DAkkS cuts approval time from 14 weeks to 5 and what it means for metrology compliance, traceability, and buyers.
 2026.07.09Singapore Tightens Import Rules for Electronic GasesSingapore Tightens Import Rules for Electronic Gases: learn how Singapore’s new real-time purity verification rule may delay customs clearance and impact ASEAN supply chains.
 2026.07.09MFC Prices Jump as Helium-3 Is ReallocatedMFC prices jump as helium-3 is reallocated, driving longer lead times for high-accuracy models. See how this shift could impact semiconductor sourcing, delivery planning, and supplier decisions.
 2026.07.09Japan Tightens PVD Target Import CertificationJapan tightens PVD target import certification for GaN power electronics, requiring carbon footprint declarations and full traceability logs. See who is affected and how to prepare.
 2026.07.09EU Tightens Controls on Nano-Positioning StagesEU Tightens Controls on Nano-Positioning Stages: learn how the new EU dual-use export control rule impacts compliance, license assessments, shipments to China and Russia, and delivery planning.
 2026.07.09Export Control Compliance for Laboratory Equipment: Key Risk Checks Before ShipmentExport control compliance laboratory equipment checks can prevent costly shipment delays. Learn the key pre-shipment risks, screening steps, and documentation points before export.
 2026.07.09How an Exporters Directory Helps Vet New Overseas Partners FasterExporters directory insights help you vet overseas partners faster, compare compliance signals, and build a stronger shortlist with less risk and smarter sourcing decisions.
 2026.07.09Metrology Solutions for Semiconductor Fabs: Comparing Accuracy and ThroughputMetrology solutions for semiconductor fabs compared through the lens of accuracy and throughput. Discover how to improve yield, speed inline control, and choose tools that fit real fab demands.
 2026.07.09Food Ingredients Labeling Mistakes That Delay Product LaunchesFood ingredients labeling mistakes can delay launches, approvals, and distribution. Learn the hidden risks, common errors, and practical checks that keep products compliant and market-ready.
 2026.07.09How to Choose a Content Management System Without Costly ReplatformingContent management system selection is more than software choice. Learn how to evaluate architecture, integrations, governance, and vendor risk to avoid costly replatforming.
 2026.07.08Singapore e-Cert Tightens Gas Import ComplianceSingapore e-Cert tightens gas import compliance with real-time purity API checks on Jurong Island. Learn what importers and distributors must fix now to avoid customs delays.
 2026.07.08MFC Prices Jump 18% as Helium Shortage TightensMFC prices jump 18% as helium shortage tightens, pushing lead times beyond 26 weeks. See how semiconductor buyers, integrators, and suppliers can respond now.
 2026.07.08South Korea Tightens Piezo Valve Import Rules for EUV ToolsSouth Korea tightens piezo valve import rules for EUV tools, raising customs and compliance risks. Learn what exporters, distributors, and buyers must do now.
 2026.07.08US Tightens Export Rules on ALD/CVD SkidsUS Tightens Export Rules on ALD/CVD Skids: learn how the BIS update impacts semiconductor equipment exports, licensing, end-user checks, and shipment planning for China, Russia, and Belarus.
 2026.07.08Logistics Consulting Gaps That Slow Expansion Across Multi-Site Operationslogisticsconsulting reveals the hidden gaps slowing multi-site expansion—align planning, compliance, and technical readiness to reduce delays, control risk, and scale with confidence.
 2026.07.08Nano-Positioning Accuracy Limits: What Defines Technical Supremacy TodayTechnical supremacy in nano-positioning accuracy starts with stable, repeatable performance under heat, vibration, and load—see what truly separates lab claims from production-grade precision.
 2026.07.08Metrology for Dimensional Control: When CMM Systems Are the Better FitMetrology for dimensional control: learn when CMM systems are the better fit for traceable, repeatable inspection, tighter tolerance control, and lower manufacturing risk.
 2026.07.08Supplier Benchmarking Metrics That Reveal Total Cost, Not Just Unit PriceSupplier benchmarking goes beyond unit price to uncover total cost drivers like quality, delivery, compliance, and process risk. Learn which metrics help procurement cut hidden losses.
 2026.07.08Industrial Integrity for Chemical Plants: Key Risks to Assess Before UpgradesIndustrial integrity for chemical plants starts with the risks hidden in upgrades. Discover how to assess materials, controls, containment, and compliance before costly failures occur.
![]() 2026.07.07Singapore e-Cert Rule Tightens Electronic Gas ClearanceSingapore e-Cert rule tightens electronic gas clearance in Singapore: learn how real-time COA API validation, Purity Watch compliance, and inspection delays impact importers and suppliers.
2026.07.07Singapore e-Cert Rule Tightens Electronic Gas ClearanceSingapore e-Cert rule tightens electronic gas clearance in Singapore: learn how real-time COA API validation, Purity Watch compliance, and inspection delays impact importers and suppliers.![]() 2026.07.07Japan Tightens Import Rules for Photoresist ChemJapan Tightens Import Rules for Photoresist Chem: learn how MHLW’s new AI-validated purity report requirement and 72-hour quarantine risk could impact suppliers, importers, and delivery timelines.
2026.07.07Japan Tightens Import Rules for Photoresist ChemJapan Tightens Import Rules for Photoresist Chem: learn how MHLW’s new AI-validated purity report requirement and 72-hour quarantine risk could impact suppliers, importers, and delivery timelines.![]() 2026.07.07Nano-Positioning Stage Prices Jump 12% in JulyNano-Positioning Stage prices jumped 12.3% in July as sub-5nm demand tightened supply. Discover lead-time risks, EUV impact, and what buyers should monitor now.
2026.07.07Nano-Positioning Stage Prices Jump 12% in JulyNano-Positioning Stage prices jumped 12.3% in July as sub-5nm demand tightened supply. Discover lead-time risks, EUV impact, and what buyers should monitor now.![]() 2026.07.07EU Tightens REACH Rules for PFAS Etching PrecursorsEtching Precursors face new EU REACH PFAS rules from October 2026. Learn the threshold, SCIP filing duties, detention risks, and how importers and suppliers can prepare now.
2026.07.07EU Tightens REACH Rules for PFAS Etching PrecursorsEtching Precursors face new EU REACH PFAS rules from October 2026. Learn the threshold, SCIP filing duties, detention risks, and how importers and suppliers can prepare now.![]() 2026.07.07Product Selection Support for Ingredients: Reducing Costly Fit MistakesProduct selection support for ingredients helps teams avoid costly fit mistakes by validating performance, compliance, purity, and supply risk before procurement decisions impact production.
2026.07.07Product Selection Support for Ingredients: Reducing Costly Fit MistakesProduct selection support for ingredients helps teams avoid costly fit mistakes by validating performance, compliance, purity, and supply risk before procurement decisions impact production.