
IEEE Nanometrology Standards: Key Compliance Points for Measurement Accuracy
At nanometer and sub-nanometer scales, measurement is no longer a routine inspection step. It becomes a proof system for process capability, supplier credibility, and manufacturing risk control. That is why IEEE nanometrology standards matter across semiconductors, medical devices, aerospace assemblies, thin-film engineering, and advanced motion systems.
When a surface profile, line edge, film thickness, or positioning error must be trusted across laboratories and production sites, measurement accuracy cannot rest on a single instrument claim. IEEE nanometrology standards help create a common technical language for traceability, uncertainty, repeatability, and data comparability.
Why nanometrology compliance has become a strategic issue
The pressure is coming from multiple directions at once. Tolerances are shrinking, process windows are narrowing, and quality disputes increasingly depend on measurement evidence rather than engineering judgment alone.

A single nanometer-scale discrepancy can change coating performance, alter device yield, shift implant fit, or invalidate a stage calibration chain. In these environments, compliance is tied directly to operational integrity.
IEEE nanometrology standards are especially relevant when organizations compare data from atomic force microscopes, interferometers, scanning probe systems, optical profilers, electron microscopes, and multi-sensor metrology platforms.
This is also where a benchmarking organization such as G-UPE becomes useful. Its cross-sector lens matters because nanometrology decisions rarely stay inside one equipment category. They affect coating qualification, fluidic precision, purity control, positioning systems, and final dimensional verification.
What IEEE nanometrology standards actually govern
In practical terms, these standards do not simply tell a laboratory to measure carefully. They define the conditions under which measured results can be defended, reproduced, and compared.
The core compliance points usually fall into five connected areas.
Traceability to recognized references
A nanometer result is only credible if it links back to calibrated references through a documented chain. That includes artifacts, reference materials, calibration intervals, environmental controls, and revision history.
Measurement uncertainty
Reported values must include a defensible uncertainty budget. Without that, high-resolution data may still be low-confidence data. Resolution alone is not accuracy.
Instrument qualification
Compliance requires evidence that the instrument performs as specified under actual use conditions. Qualification often covers linearity, drift, noise, repeatability, probe behavior, and software integrity.
Method consistency
The same sample can produce different outputs if scan length, filtering, sampling rate, tip condition, vibration isolation, or data processing rules change. IEEE nanometrology standards reduce this variability by formalizing method discipline.
Reporting and comparability
Measurement records must be complete enough for another qualified party to understand how the result was generated. That includes instrument settings, reference conditions, acceptance criteria, and interpretation limits.
Where compliance failures usually appear
Most measurement failures are not dramatic. They emerge as small inconsistencies that accumulate until supplier comparison or root cause analysis becomes unreliable.
In many cases, the issue is not a broken system. It is a system that looks precise on paper but lacks the documentation depth required by IEEE nanometrology standards.
How the standards apply across industrial settings
The value of IEEE nanometrology standards changes slightly by application, but the compliance logic stays consistent: know what is being measured, prove the method, quantify the limits, and document the result.
Thin films and specialized coatings
For ALD, PVD, and other thin-film processes, nanometrology supports thickness verification, roughness control, step height analysis, and interface consistency. Compliance reduces disagreement between process development and incoming inspection data.
Precision motion and nano-positioning
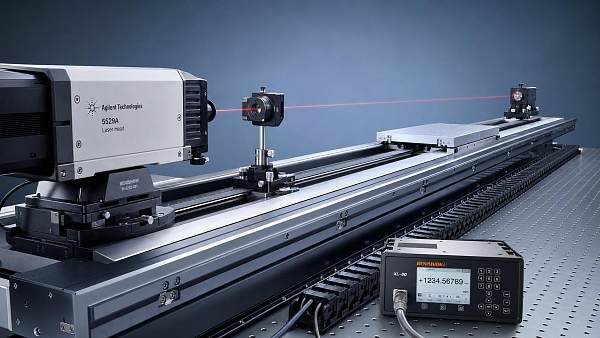
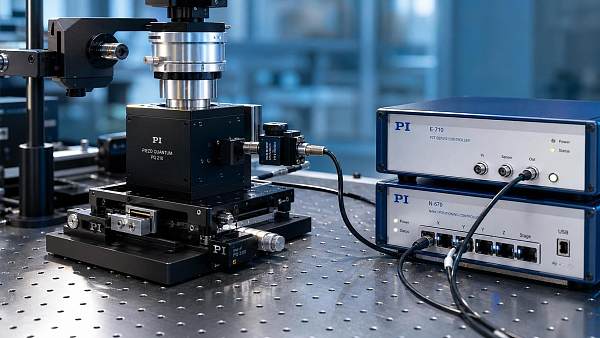
Laser interferometer stages, piezo systems, and micro-manipulation platforms depend on reliable displacement and repeatability measurement. Here, IEEE nanometrology standards help distinguish true positioning performance from software-smoothed output.
Multi-sensory metrology and CMM integration
When tactile, optical, and scanning sensors are combined, interoperability becomes a compliance concern. The challenge is not only accuracy within each sensor, but comparability across the whole measurement workflow.
Ultra-high purity process environments
In electronic gases and high-purity chemical systems, nanometrology can support contamination-sensitive surfaces, micro-feature integrity, and deposition behavior. Small metrology errors may hide process instability rather than reveal it.
What to examine during supplier and instrument evaluation
A useful evaluation framework goes beyond headline specifications. IEEE nanometrology standards are most valuable when they shape the questions used in qualification and benchmarking.
- Ask how traceability is maintained, including artifact source, recalibration cycle, and document control.
- Review the uncertainty budget and check whether environmental effects are explicitly modeled.
- Confirm that repeatability data reflects real operating conditions, not only factory acceptance testing.
- Check whether software algorithms, filtering methods, and correction routines are disclosed and versioned.
- Compare performance claims across multiple sample types, not just ideal reference surfaces.
- Look for correlation evidence between different metrology platforms used in the same process chain.
- Verify whether reporting formats support audit review, failure analysis, and cross-site comparison.
This is where cross-industry repositories such as G-UPE can add value. A benchmark is stronger when it captures not only nominal instrument capability, but also standards alignment, environmental sensitivity, and deployment realism.
A practical reading of measurement accuracy
Measurement accuracy in nanometrology is often misunderstood as the highest number on a brochure. IEEE nanometrology standards push the discussion toward a more disciplined interpretation.
Accuracy depends on the entire chain: reference quality, instrument stability, operator method, sample condition, environment, and data reduction. If one link is weak, the final value may still look exact while being technically fragile.
That distinction matters in tender reviews, process transfer, and acceptance testing. It also matters when two qualified suppliers produce different results from the same nominal target.
In other words, IEEE nanometrology standards should be read as a framework for measurement trust, not merely a checklist for formal compliance.
Where to focus next
The next step is usually not to collect more data. It is to tighten the logic behind the data already being used. Start by mapping which measurements drive acceptance, yield, qualification, or contractual comparison.
Then review those points against IEEE nanometrology standards: traceability, uncertainty, method control, platform correlation, and reporting completeness. Gaps in any of these areas tend to surface later as cost, delay, or technical dispute.
For organizations working across coatings, fluid control, metrology systems, purity-critical materials, and nano-positioning platforms, the strongest position comes from combining standards-based compliance with independent benchmarking. That creates a clearer basis for comparing instruments, validating suppliers, and defending measurement accuracy when precision is no longer negotiable.
Recent Articles
 2026.07.23IEEE Nanometrology Standards: Key Compliance Points for Measurement AccuracyIEEE nanometrology standards define traceability, uncertainty, and method control for trusted measurement accuracy. Learn the key compliance points to reduce risk and compare data with confidence.
 2026.07.22EU Updates Electronic Gas Import and Transport RulesEU updates electronic gas import and transport rules with stricter UN classification, ADR labeling, and batch reporting. Learn what exporters, importers, and logistics teams must do now.
 2026.07.22How to Evaluate a Micro Injection System for Transfection AccuracyMicro injection system for transfection evaluation starts with accuracy, repeatability, and cell viability. Discover key metrics and supplier questions for smarter selection.
 2026.07.21U.S. Expands Export Controls on 37 Electronic Specialty GasesU.S. expands export controls on 37 electronic specialty gases, adding new BIS license rules and SEMI F57-0725 thresholds. See what SiH4, NF3, WF6, and BCl3 suppliers must do now.
 2026.07.21How to Evaluate a Nano-Indentation System Factory for Repeatability and SupportNano-indentation system factory evaluation starts with repeatability, calibration, and support. Learn how to compare suppliers, verify traceability, and choose with confidence.
 2026.07.20SEMI Tightens ALD/CVD Export RulesSEMI Tightens ALD/CVD Export Rules with stricter purity certification, clean assembly, and customs compliance requirements. See how OEMs, integrators, and buyers can avoid delays.
 2026.07.20How to Choose Temperature Controllers for Stable Process PerformanceTemperaturecontrollers selection starts with process needs. Learn how to compare control accuracy, sensor fit, outputs, and integration to improve stability, reduce drift, and protect product quality.
 2026.07.19US Adds 37 Chinese Chip Equipment Firms to Entity ListUS Adds 37 Chinese Chip Equipment Firms to Entity List: learn how the BIS move reshapes semiconductor sourcing, export compliance, and supply chain planning for global buyers.
 2026.07.19How to Evaluate Micro-Manipulation Technology for Medical DevicesMicro-Manipulation technology for medical devices: learn how to assess precision, cleanliness, integration, and compliance to reduce risk and choose a production-ready platform.
 2026.07.18EU Tightens REACH Limits for Electronic Specialty GasesEU Tightens REACH Limits for Electronic Specialty Gases: learn how the new 0.1 ppb rule impacts semiconductor imports, supplier verification, and compliance before 2027 enforcement.
 2026.07.18Intermodal Transport vs Trucking: Cost, Speed, and Risk FactorsIntermodal transport vs trucking: compare cost, speed, and risk factors to choose the right freight strategy, reduce shipping costs, and improve supply chain reliability.
 2026.07.17U.S. Adds 37 Chinese Firms to Export Control ListU.S. Adds 37 Chinese Firms to Export Control List: learn how the BIS Entity List update may affect sourcing, compliance screening, delivery timing, and precision manufacturing supply chains.
 2026.07.17How to Evaluate a Specialty Gases Supplier for Purity and Delivery ReliabilitySpecialty gases supplier evaluation starts with purity, packaging control, and delivery reliability. Learn the key checkpoints to reduce risk and choose a dependable partner.
 2026.07.16How to Evaluate Sub-Nanometer Manufacturing for Precision ComponentsSub-nanometer manufacturing for precision components explained: learn how to assess metrology, process stability, materials, and supplier risk for smarter sourcing.
 2026.07.15CBP Sets New HTS Code for Piezo ValvesCBP Sets New HTS Code for Piezo Valves: learn how the August 1 reclassification to HTS 8481.80.50 impacts imports, duty treatment, GSP eligibility, and compliance steps before July 31.
 2026.07.15Laser Interferometer Systems Alignment: Common Errors and FixesLaser interferometer systems alignment often fails due to beam offset, thermal drift, and weak mounts. Discover common errors, practical fixes, and proven steps to restore stable, accurate measurement.
 2026.07.15Ultra-Precision Manufacturing: Key Cost Drivers and Quality TradeoffsUltra-precision manufacturing cost drivers go far beyond unit price. Learn how materials, metrology, and supplier capability affect quality, risk, and total cost.
 2026.07.15When a Rapid Prototyping Company Speeds Up Product ValidationA rapid prototyping company speeds product validation by turning design concepts into testable parts fast, helping teams cut risk, avoid rework, and make smarter launch decisions.
 2026.07.15Piezo Quantum Stage Accuracy: What Really Limits Motion Performance?Piezo quantum stage accuracy depends on more than resolution. Learn how drift, feedback, control, and integration shape real motion performance before you buy.
 2026.07.15How to Choose a Hydraulic Press for Sheet Metal Without OverpayingHydraulic press for sheet metal buying guide: compare tonnage, repeatability, tooling fit, and lifecycle cost to avoid overpaying and choose a press that truly fits production.
 2026.07.14ArF Photoresist Chem Prices Jump 12% After Korean FireArF Photoresist Chem prices jump 12% after a Korean fire, with lead times stretching to 14–18 weeks. Learn what this means for semiconductor buyers, wafer fabs, and supply planning.
 2026.07.14Singapore Extends Traceability Rule to X-ray MetrologySingapore extends traceability rules to X-ray metrology from Sept 2026. Learn how IMDA import licensing, NIST/A*STAR calibration certificates, and compliance changes impact suppliers and buyers.
 2026.07.14CBP Sets New HTS Code for Nano-Positioning StagesCBP sets new HTS code 9031.90.85 for nano-positioning stages, cutting MFN duty from 4.2% to 0% while adding ISO 14224 clearance rules. See who is affected and what to do before August 1.
 2026.07.14SEMI F47-2026 Tightens ALD/CVD Skid ComplianceSEMI F47-2026 tightens ALD/CVD skid compliance with real-time MFC audit logging and remote calibration traceability. Learn what changes before Oct 1, 2026 for CE, UL, and KC readiness.
 2026.07.14Japan Tightens Etching Precursor Export ReviewsJapan Tightens Etching Precursor Export Reviews: learn how METI’s new controls on HF, ClF₃, and NF₃–N₂O may disrupt semiconductor supply chains, advanced foundries, and delivery planning.
 2026.07.14Glamping Units: Common Specification Mistakes That Raise Operating CostsGlamping units can look cost-effective upfront but drive higher long-term expenses. Discover the key specification mistakes that increase energy, maintenance, and downtime costs.
 2026.07.14PV Modules in 2026: Efficiency, Degradation, and ROI Benchmarks to WatchPV modules in 2026: compare efficiency, degradation, and ROI benchmarks to identify bankable solar assets, reduce long-term risk, and make smarter procurement decisions.
 2026.07.14Pesticides Selection Guide: Comparing Residual Effect, Crop Safety, and CompliancePesticides selection guide comparing residual effect, crop safety, and compliance. Learn how to reduce residue risk, protect crop quality, and support market access with smarter decisions.
 2026.07.14Accessory Design Basics: Key Factors That Affect Fit, Cost, and ManufacturabilityAccessory design shapes fit, cost, and manufacturability from the start. Learn the key factors that reduce risk, improve precision, and support smarter sourcing decisions.
 2026.07.14Patent Landscape Analysis in Bioprocessing: How to Spot White Space and Filing RiskPatent landscape analysis bioprocessing reveals where white space still exists, how filing risk is shifting, and what smarter IP moves can protect growth and speed scale-up.
 2026.07.13SEMI Starts Nano-Positioning Export PilotSEMI Starts Nano-Positioning Export Pilot: learn how ISO 14067 carbon reporting and third-party performance verification could reshape supplier qualification and procurement access.
 2026.07.13Singapore Tightens CMM Import Traceability RulesSingapore Tightens CMM Import Traceability Rules: learn how IMDA’s new CMM documentation, calibration, and licensing requirements could disrupt shipments and what importers must do now.
 2026.07.13Ultra-High-Purity SiH4 Prices Rise 18% as Shortage DeepensUltra-High-Purity SiH4 prices surge 18% as shortages deepen, lead times hit 14–22 weeks, and stricter purity compliance reshapes semiconductor sourcing worldwide.
 2026.07.13FDA Tightens Piezo Valve Rules for Class II DevicesFDA tightens piezo valve rules for Class II devices: learn how ISO 13485:2023 and batch traceability requirements may affect imports, suppliers, and compliance timelines before Oct 1, 2026.





























FILTER_CORE
REF_NO: 0042
Editors' Picks